AZPML
  • Projects
    • Use
      • Civic
      • Culture
      • Education
      • Exhibition
      • Infrastructure
      • Landscape
      • Leisure
      • Masterplanning
      • Mixed Use
      • Office
      • Research
      • Residential
      • Retail
      • Sport
      • Transport
    • Size
      • <1.000m2
      • 1.000 – 5.000m2
      • 5.000 – 10.000m2
      • 10.000 – 50.000m2
      • >50.000m2
    • Location
      • Africa
      • Asia
      • Australia
      • Europe
      • North America
      • South America
  • About
    • Profile
    • Principals
    • Awards
    • Publications
  • Contacts

Client: Vilnius City Municipality

Location: Vilnius, Lithuania

Date: 2026

Type: Civic

Area: 42790m2

Budget: €93 million


AZPA

Alejandro Zaera-Polo, Ivaylo Nachev


Socotec

Xavier Aguilo I Aran, Marti Riera, Paul Carew, Pablo Anaya


Charcoalblue (Acoustics)

Lander Yaben

General Aims

The primary ambitions of our project are:

1.To create a timeless building, able to capture the pragmatic warmth, quiet resilience and reverence for nature that characterize the Lithuanian spirit.

2.To create a building which will create a new public space in Vilnius, which can function as a communal space, an urban loggia for the general public, where citizens can meet and rest.

3.To create a structure which provides maximum flexibility to accommodate different events where large conferences or small presentations can be hosted simultaneously.

4.To achieve maximum sustainability through the compactness of the building mass and the use of greenhouse technologies.
Urban/Architecture Concept

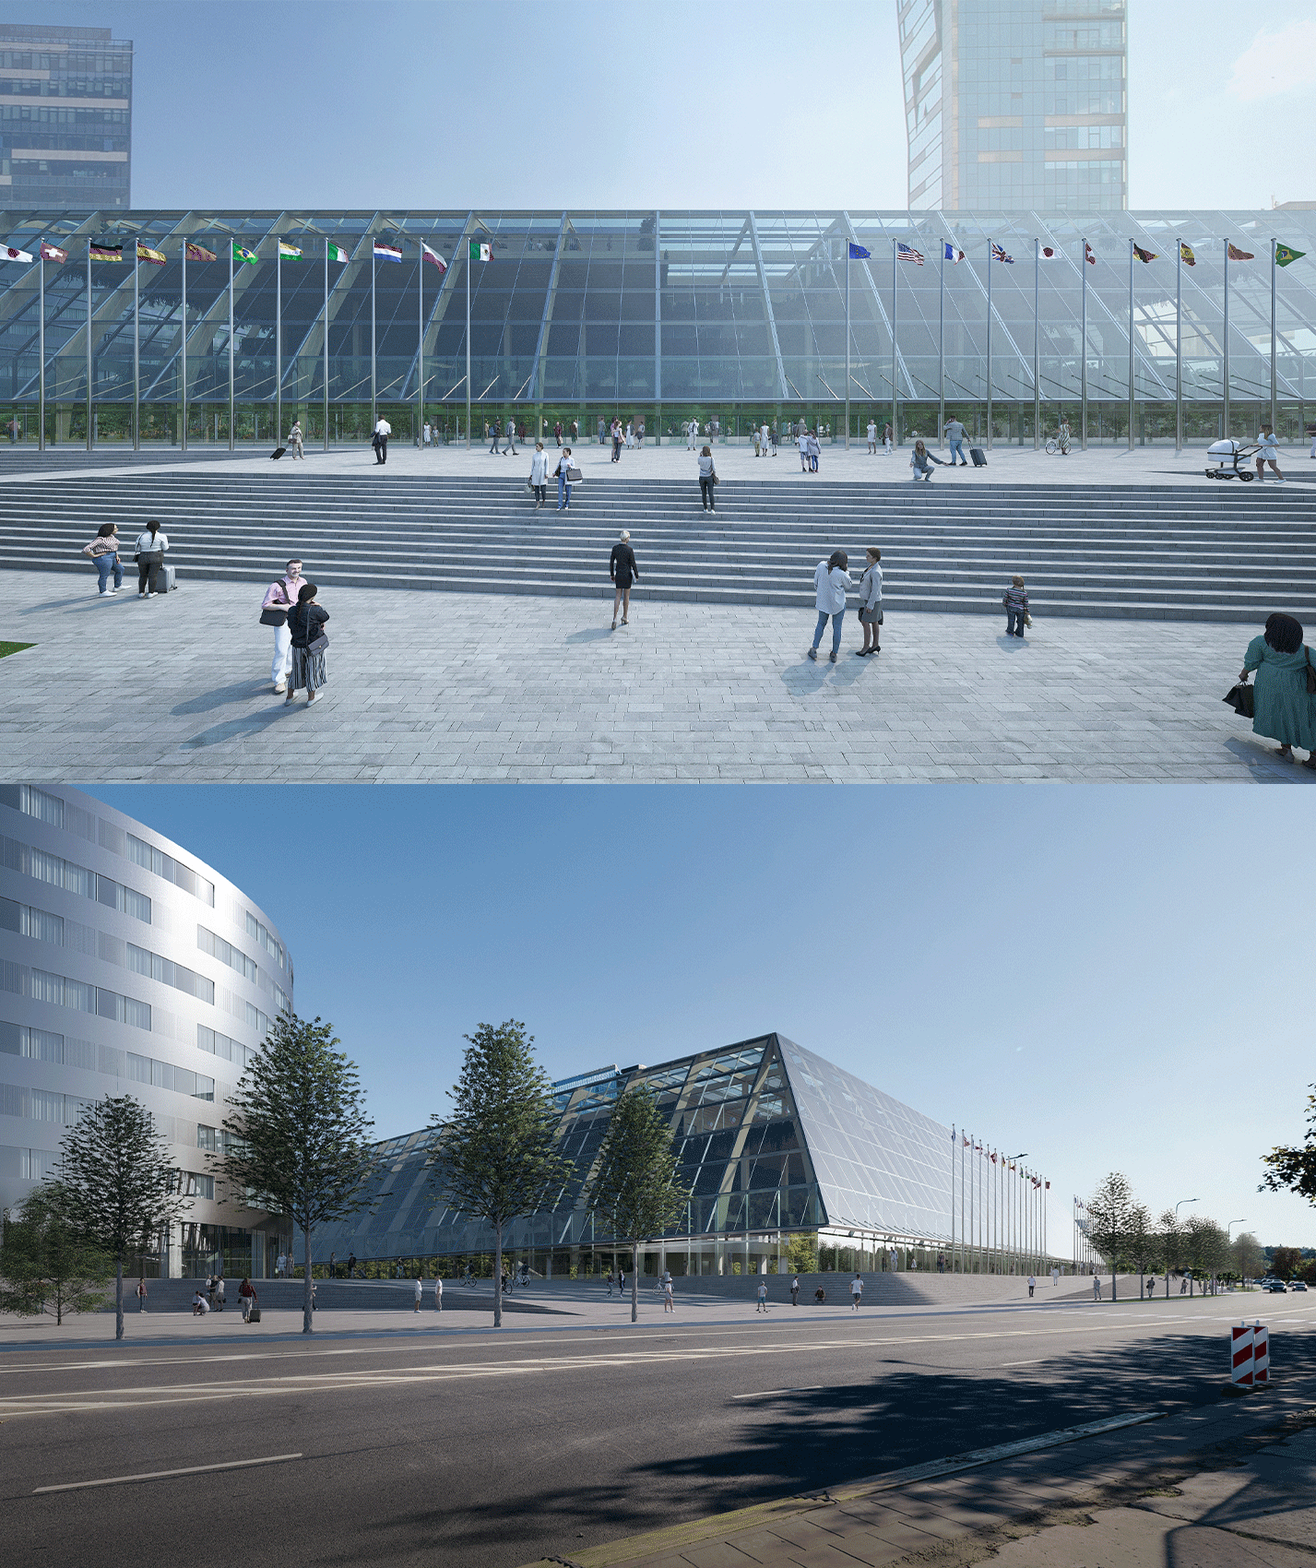
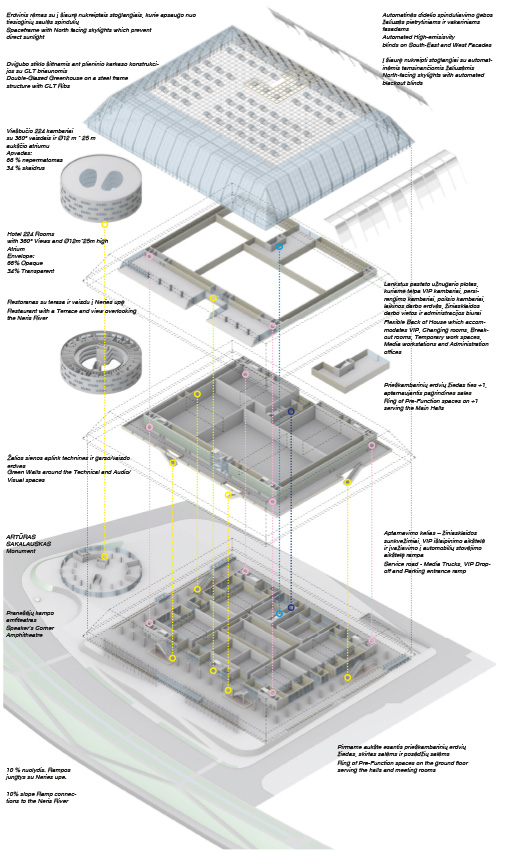
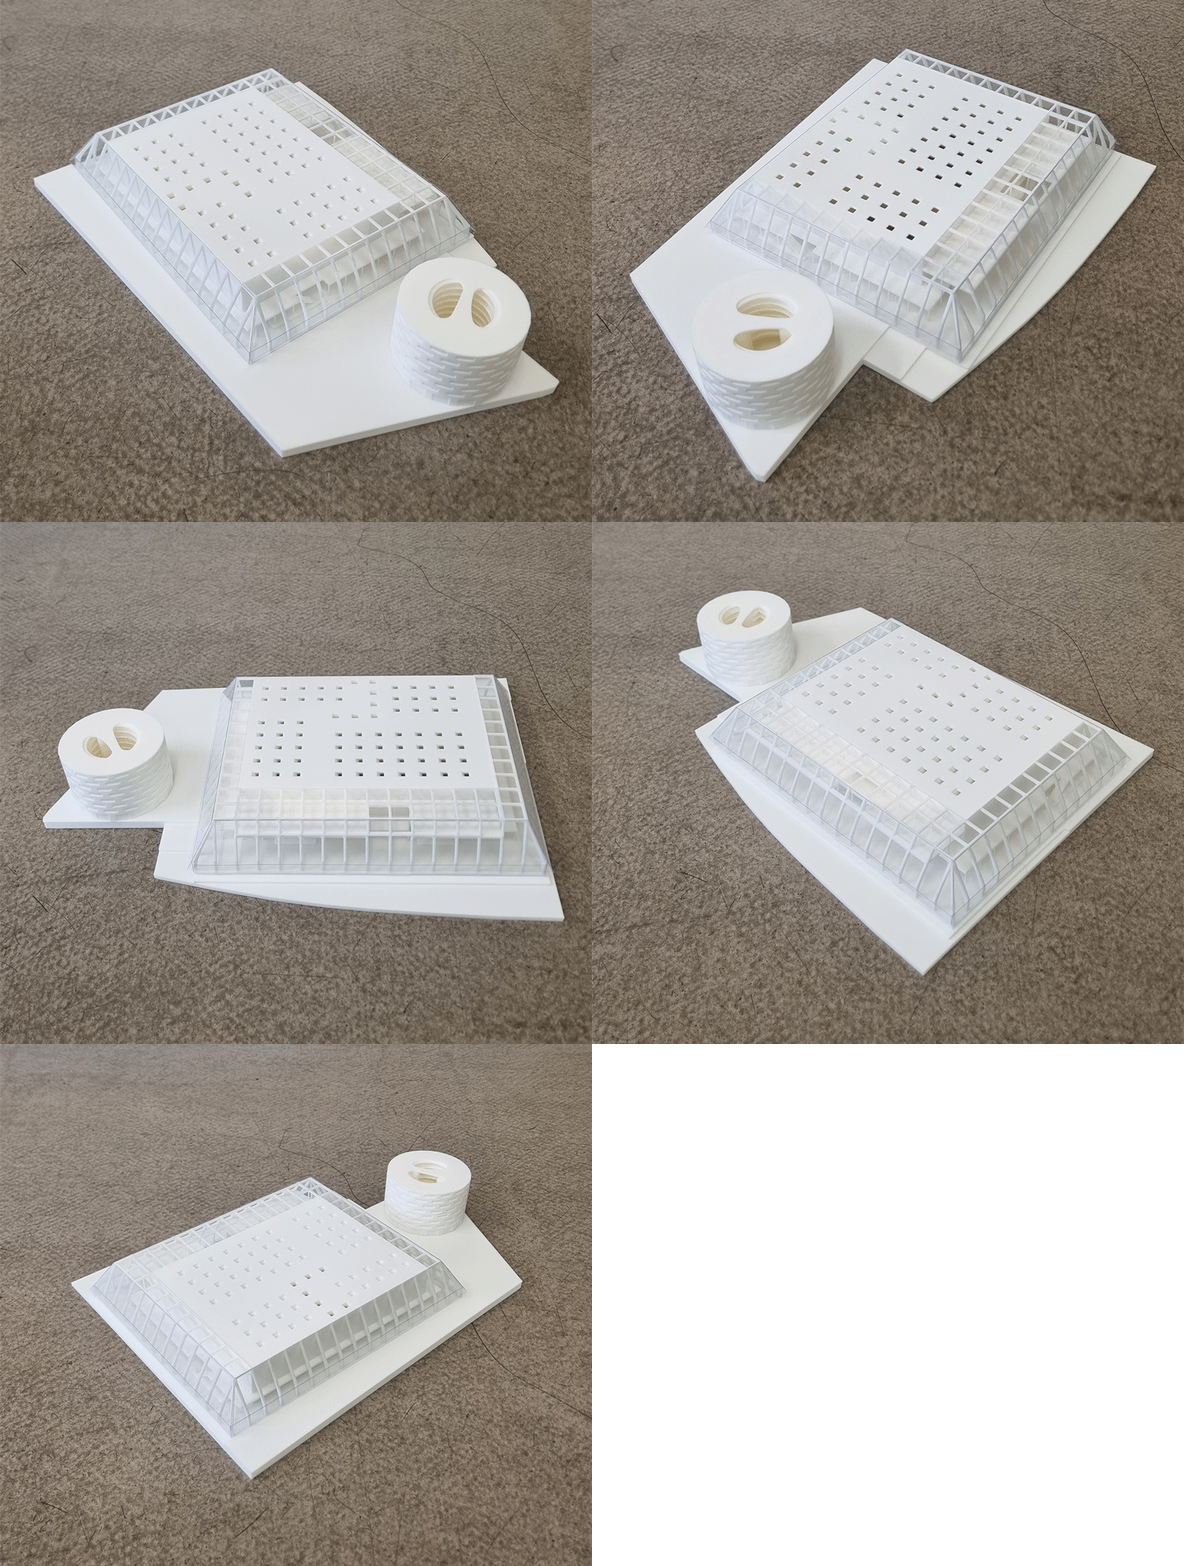
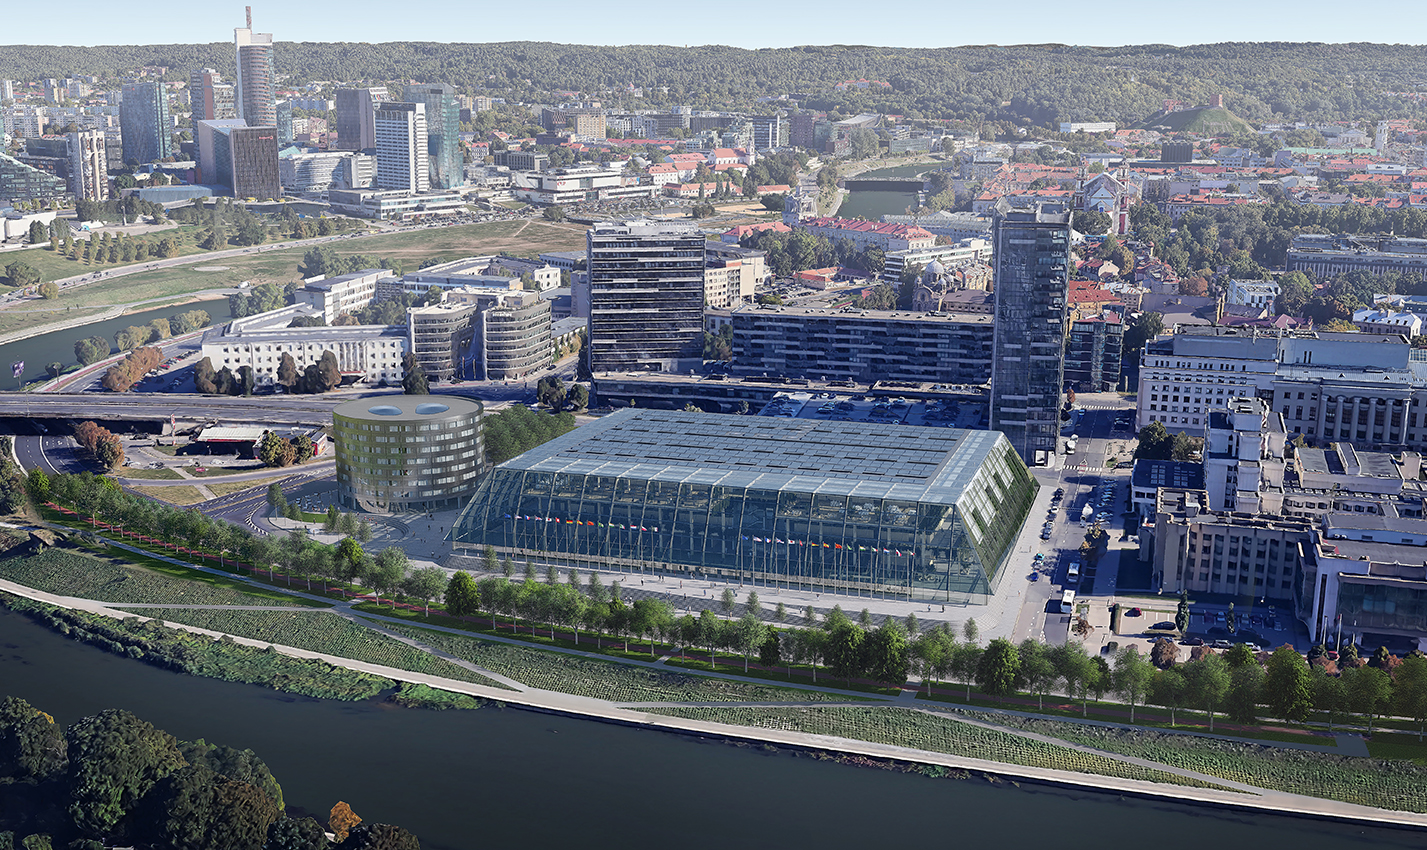
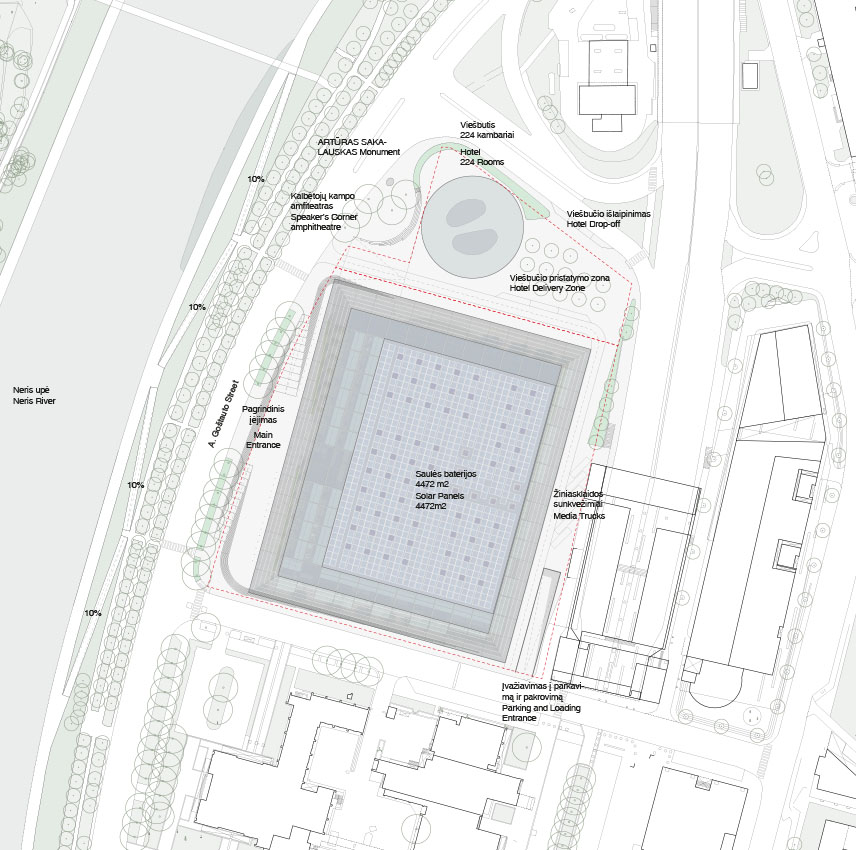
Our proposal for this new complex is composed by two compact masses which host the new conference centre and the hotel. The simplicity and compactness of both structures is aimed at making both buildings environmentally friendly by reducing maintenance and energy costs. Both buildings have a common trait: they both host leafy conservatories, which represent the Lithuanian love for nature and will contribute to purify indoor air and maintain a natural humidity.

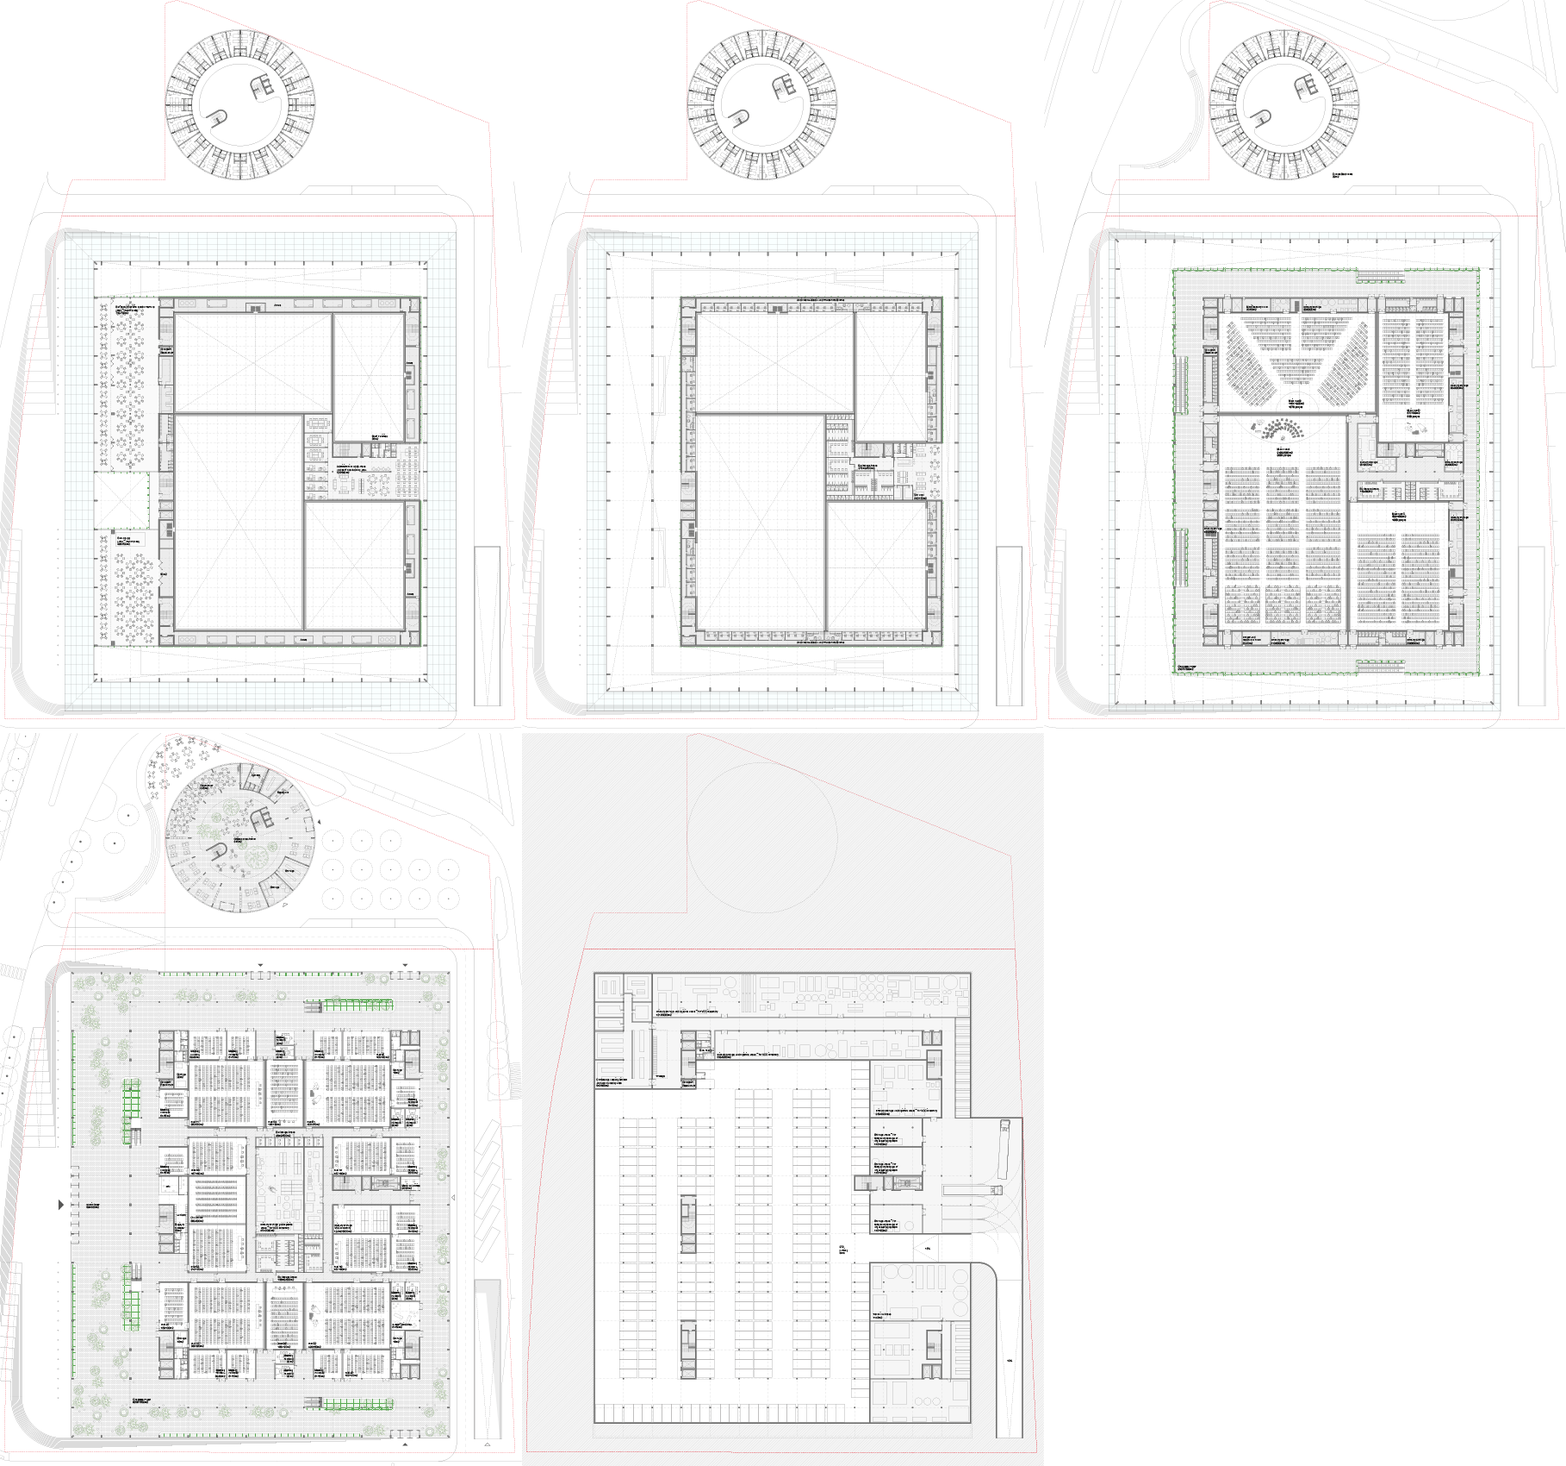
Our proposal is to occupy as much as possible the available footprint, turning the requested public zone along the West side into the main part of the conference foyer, designed as a fully glazed conservatory, which then spreads around the whole volume, creating a ring of climatized and vegetated public space which surround the conference facilities. The hotel is conceived as a freestanding cylinder, 42m diameter and 25m high, with an internal atrium/conservatory.

Spatial planning of interior spaces

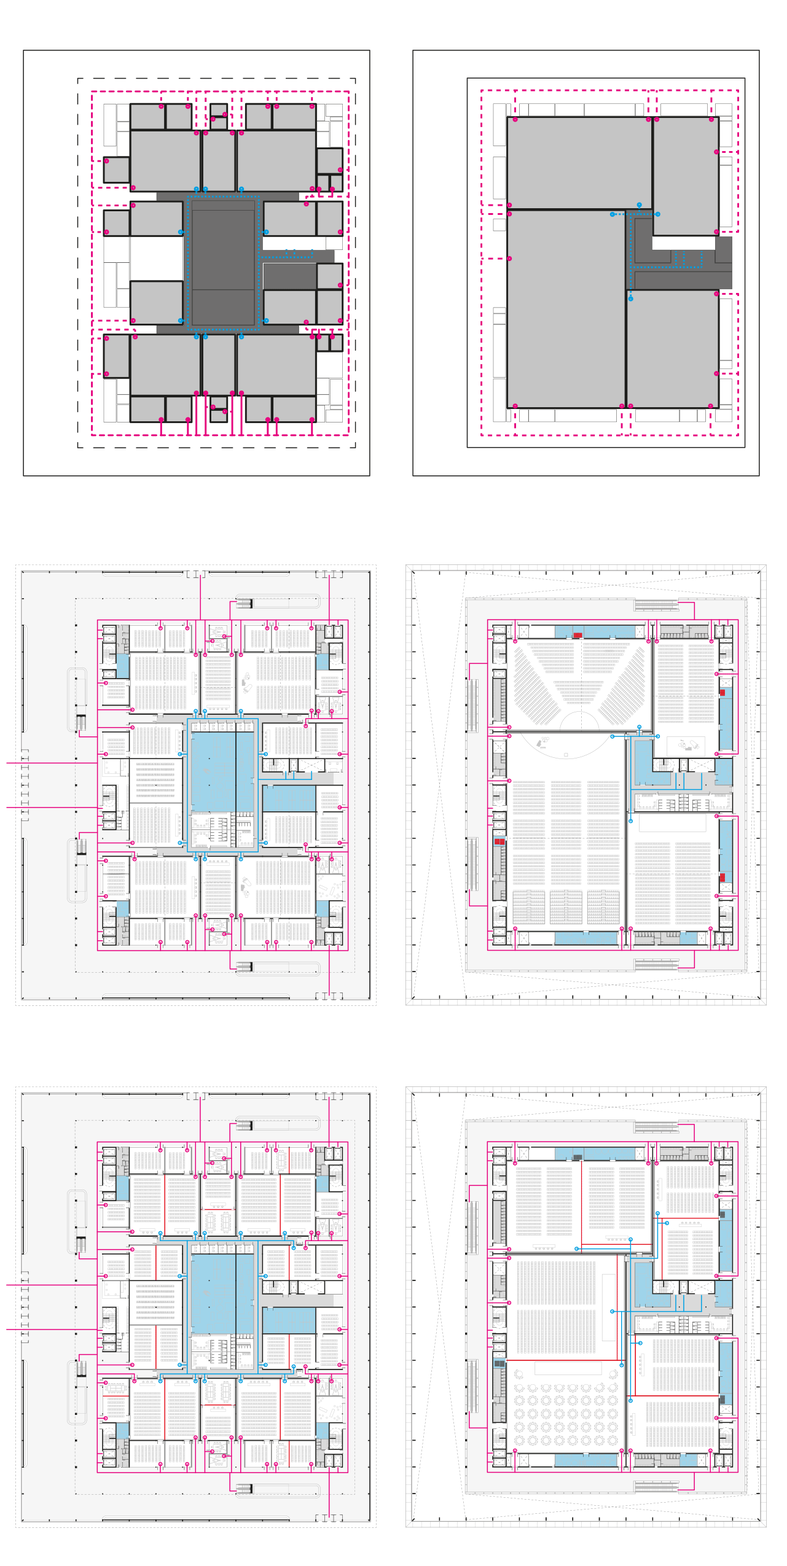
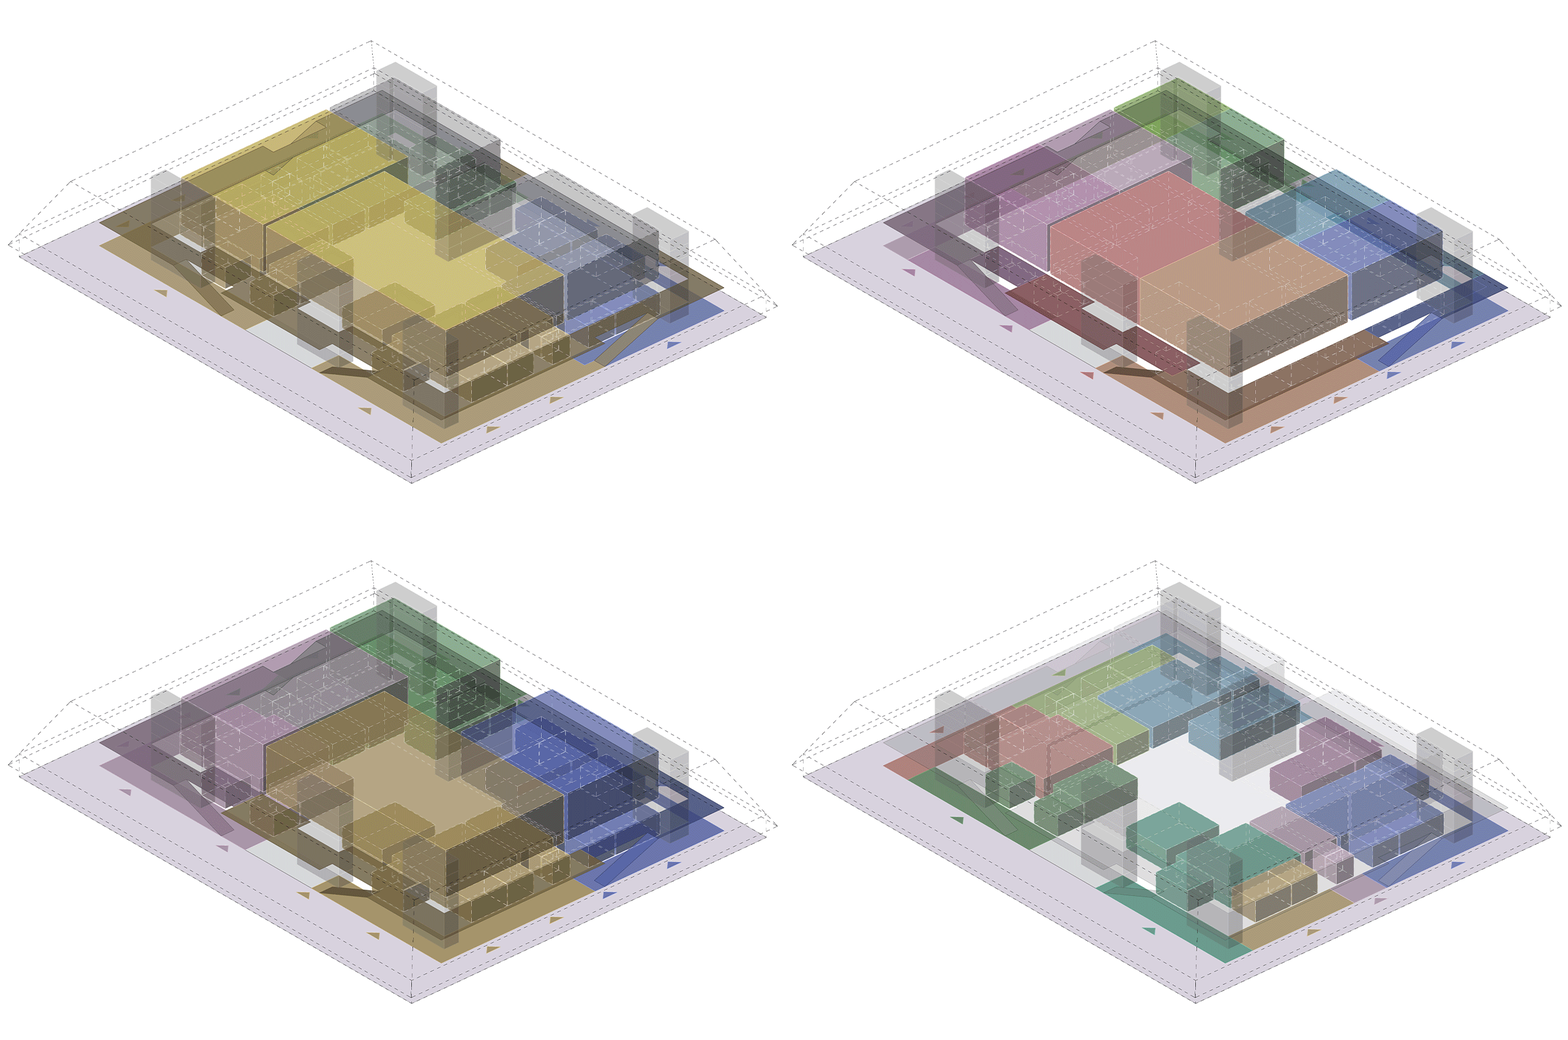
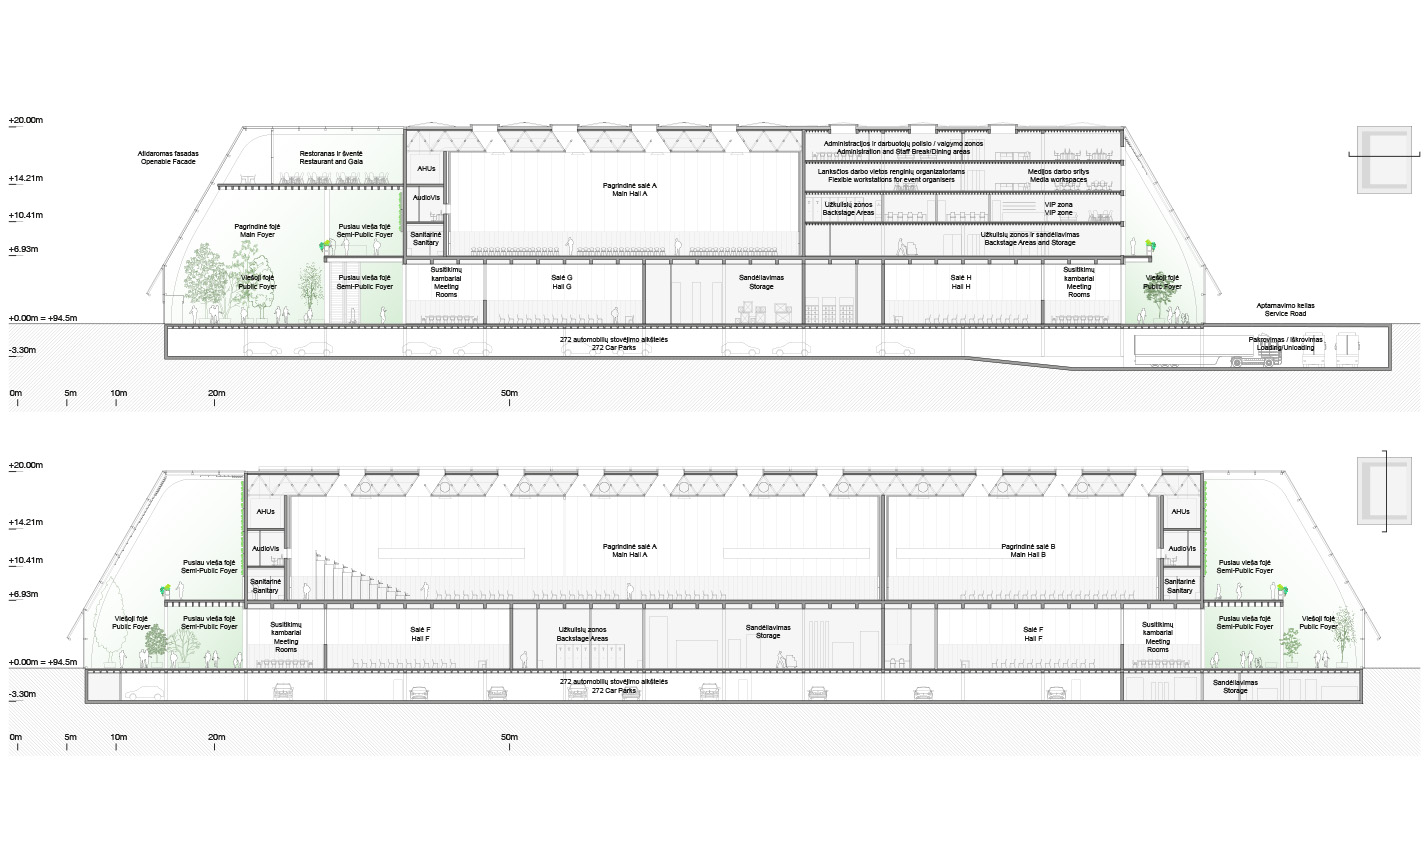
The purpose of the room layout is to concentrate the common spaces on the ground level, as much as possible, in order to reduce the vertical circulation to the minimum. The +6 mezzanine serves exclusively to give access to the four main halls through a system of 4 double escalators and 4 lift batteries. It can also be used for exhibitions or catering functions. The small halls and the seminar rooms, which require daylight have been located in the outer ring of the lower level +0,00 ring-foyer. On a second layer, we have located the mid-size halls, which will be daylit through a glass wall in the upper half of the small halls. The large halls will be daylit through skylights on the roof. Even if this is not required in the brief we believe that all rooms should be provided with the possibility to be daylit. Blackout capabilities are easy to provide if required, but daylight will be very costly to achieve if it is not built-in the structure.

The public foyer ring is structured on two spatially connected levels. The rooms in the ground level have been deliberately mixed so that the management can rent a mix of medium size, small halls and meeting rooms to serve the needs of different clients, serving simultaneously multiple clients. If the room mix requires also a very large hall, it can be easily added for specific needs, using the hall located above the other small rooms. The clustering of rooms across different sizes will happen only on the ground level if not a large room is required, but it will grow vertically to incorporate one or several large halls if needed, by activating the balcony level. An 8m slice of space adjacent to the chosen room cluster, delimited by the balcony columns and planters will allow easily to set up several access-controlled areas on the lower level, without interrupting the public flow around the ring. The balcony level can also be temporarily subdivided in order to privatize areas for exhibitions or catering of different clients. The change in level to access the very large events will add drama to moving up and down for the large events.

Architectural Qualities: Simplicity, Transparency, Sobriety, Monumentality

The architectural quality of the project is based on two main traits:

1.Simple, monumental volumes: a truncated pyramid and a cylinder are aimed not just to produce compactness to reduce maintenance and energy costs, but also to create a sense of gravity, simplicity, austerity and sobriety appropriate to the proximity to the Seimas Palace of the Republic of Lithuania. The building should project a feeling of seriousness and severity, best represented by these minimal, illuminist volumes.


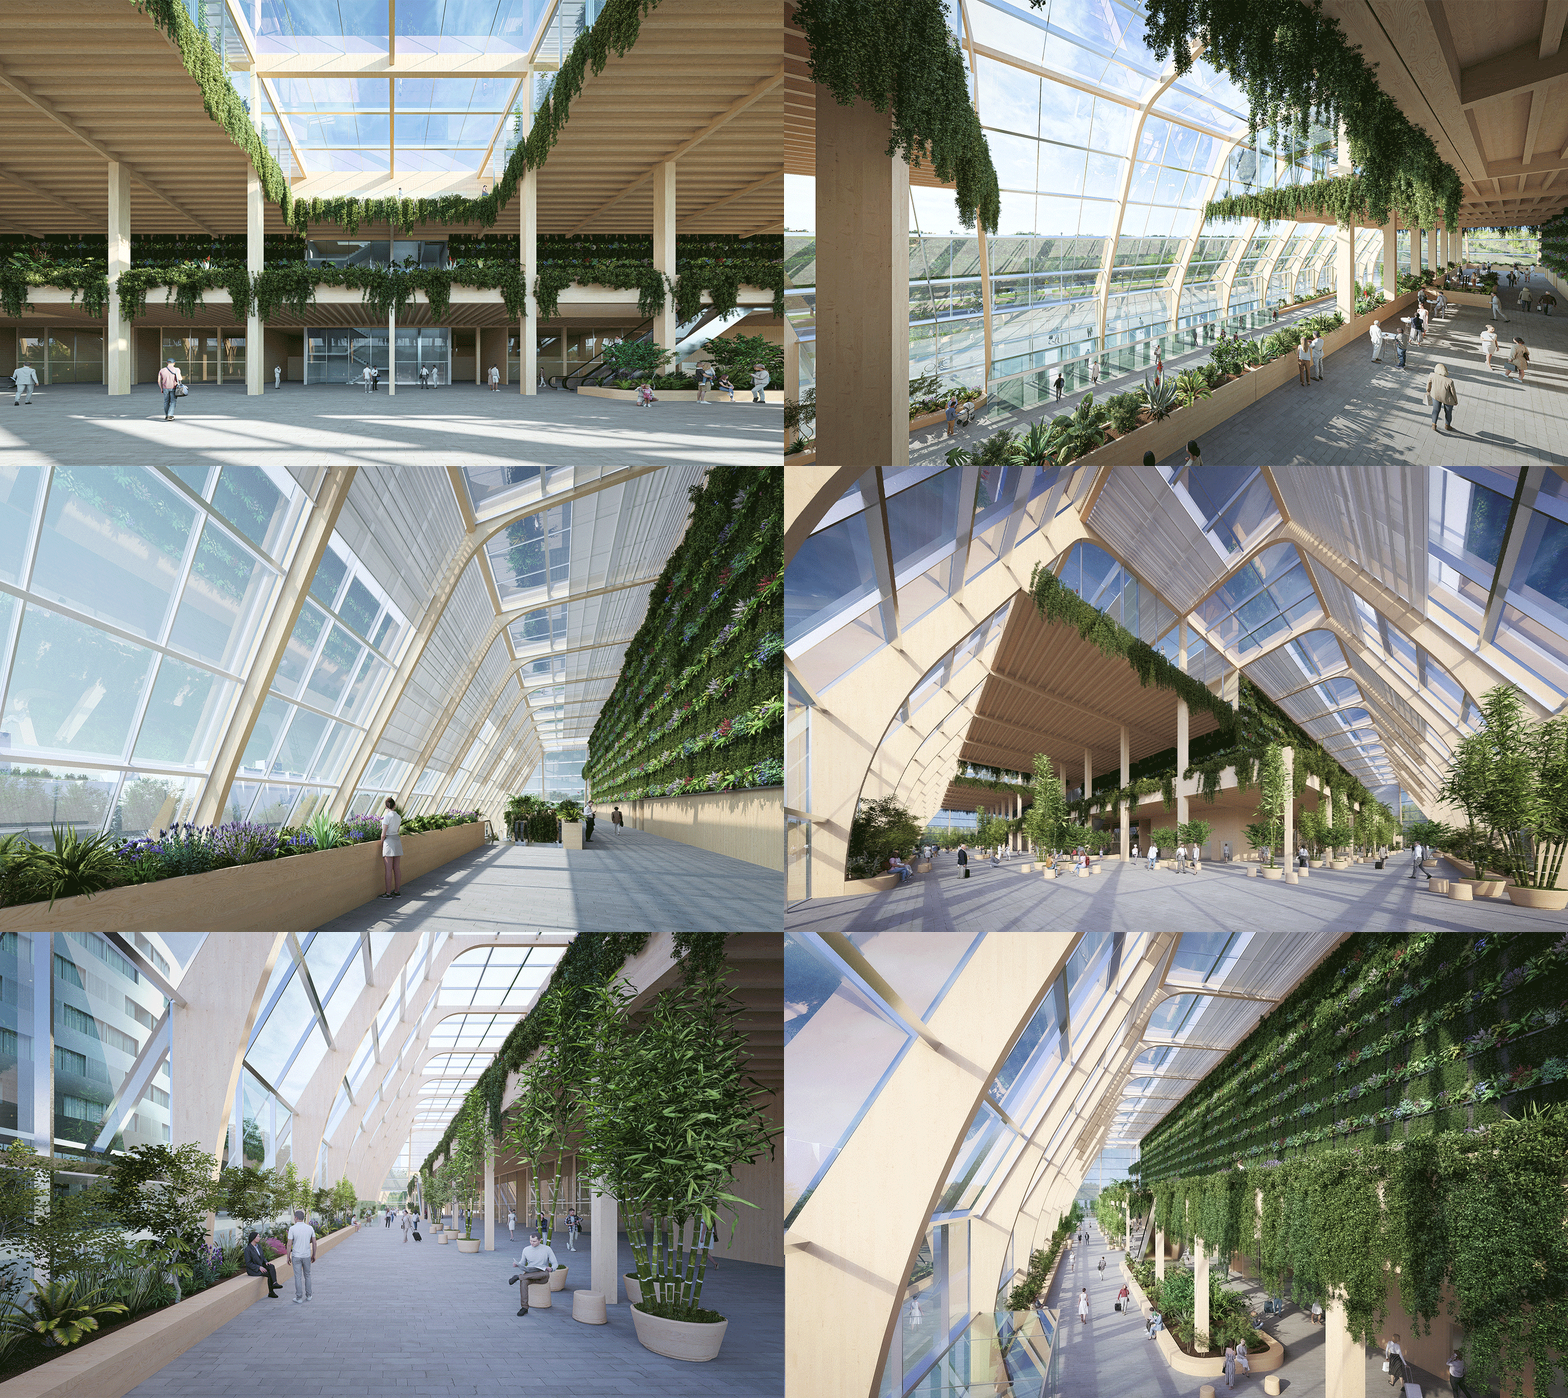
2.Transparent enclosure. The buildings will be entirely clad in glass to represent a spirit of transparency that the proximity to the country’s legislative power seat deserves. Transparency of the skin will create a seamless continuity between the inside and the outside of the building. The glass envelopes will provide a very durable and low maintenance envelope to both buildings, while maximizing the sky views from the conference and hotel foyers, and will perform as an environmental regulator through greenhouse effects. Greenhouse effect will allow to host a large variety of plants, and to create an internal garden that celebrates nature.

The indoor spaces: A double-height foyer in a cathedral of light and vegetation

The conference foyer has been designed as a ring of conservatory spaces around a central box containing the conference facilities, laid out in two levels, primarily served from the ground level to minimize the vertical circulation of people, and to avoid corridors. Our aim is to turn every public space into an impressive cathedral of light and vegetation with a constant view of the outdoor and the sky. The four main halls will be located on a mezzanine balcony located at +6,00, served by escalators and 4 elevator batteries.

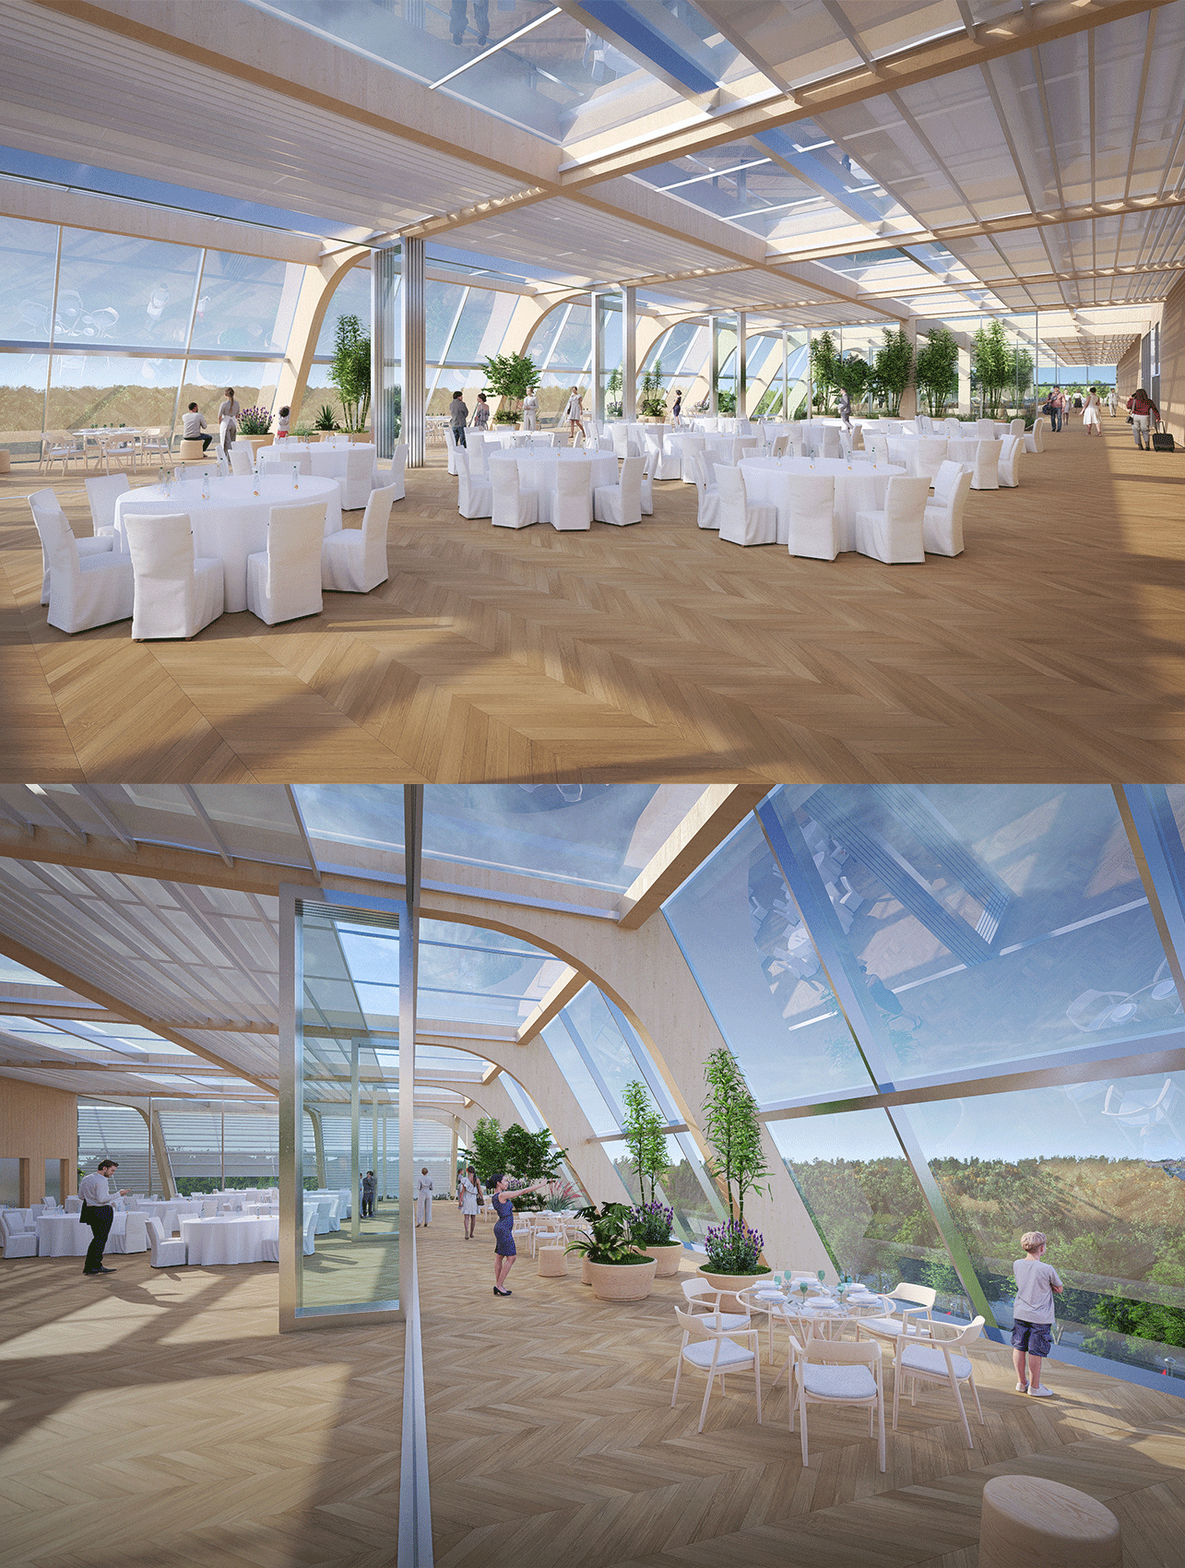
The spaces in the ground level ring, and in the balcony will be continuous, double-height foyer where visitors will look at each other from different heights to create a theatrical space. The ring of foyer spaces will be entirely wrapped in a glass, cathedral-like space, enabling an unobstructed visual connection to the outside, and to the sky. The interior design will wholeheartedly follow the principles of biophilic design: the conference hall volume will be covered with creepers, becoming a 20m high green wall. Multiple planters will be installed in the edges of the mezzanine, the glazed envelope and the foyer will be heavily vegetated in order to create a soothing environment, and celebrate nature as a quintessentially Lithuanian trait.

A mezzanine located along the eastside of the conservatory, at level +15,1765 will contain the café/restaurant and the gala space, opening onto a generous conservatory to enjoy the views of the riverfront landscape. The conservatory will be openable, so it will work as a terrace during the hot season, and otherwise offer some climate protection in the cold seasons.

AZPML
LEGAL COPYRIGHT@ AZPML. all copy rights reserved