AZPML
  • Projects
    • Use
      • Civic
      • Culture
      • Education
      • Exhibition
      • Infrastructure
      • Landscape
      • Leisure
      • Masterplanning
      • Mixed Use
      • Office
      • Research
      • Residential
      • Retail
      • Sport
      • Transport
    • Size
      • <1.000m2
      • 1.000 – 5.000m2
      • 5.000 – 10.000m2
      • 10.000 – 50.000m2
      • >50.000m2
    • Location
      • Africa
      • Asia
      • Australia
      • Europe
      • North America
      • South America
  • About
    • Profile
    • Principals
    • Awards
    • Publications
  • Contacts

Client: Museo de Arte Contemporaneo Panama

Location: Panama City, Panama

Date: 2026

Type: Culture

Area: 3691m2

Budget: Undisclosed


AZPA

Alejandro Zaera-Polo, Ivaylo Nachev

Our project for the future headquarters of the MAC aims to produce a building that optimizes the potential of this site as a gathering place for diverse groups of potential users from very different social backgrounds surrounding the location. This is achieved by designing a building that contributes to improving the local microclimate, reducing the carbon footprint and energy consumption.

To this end, we have employed several strategies:

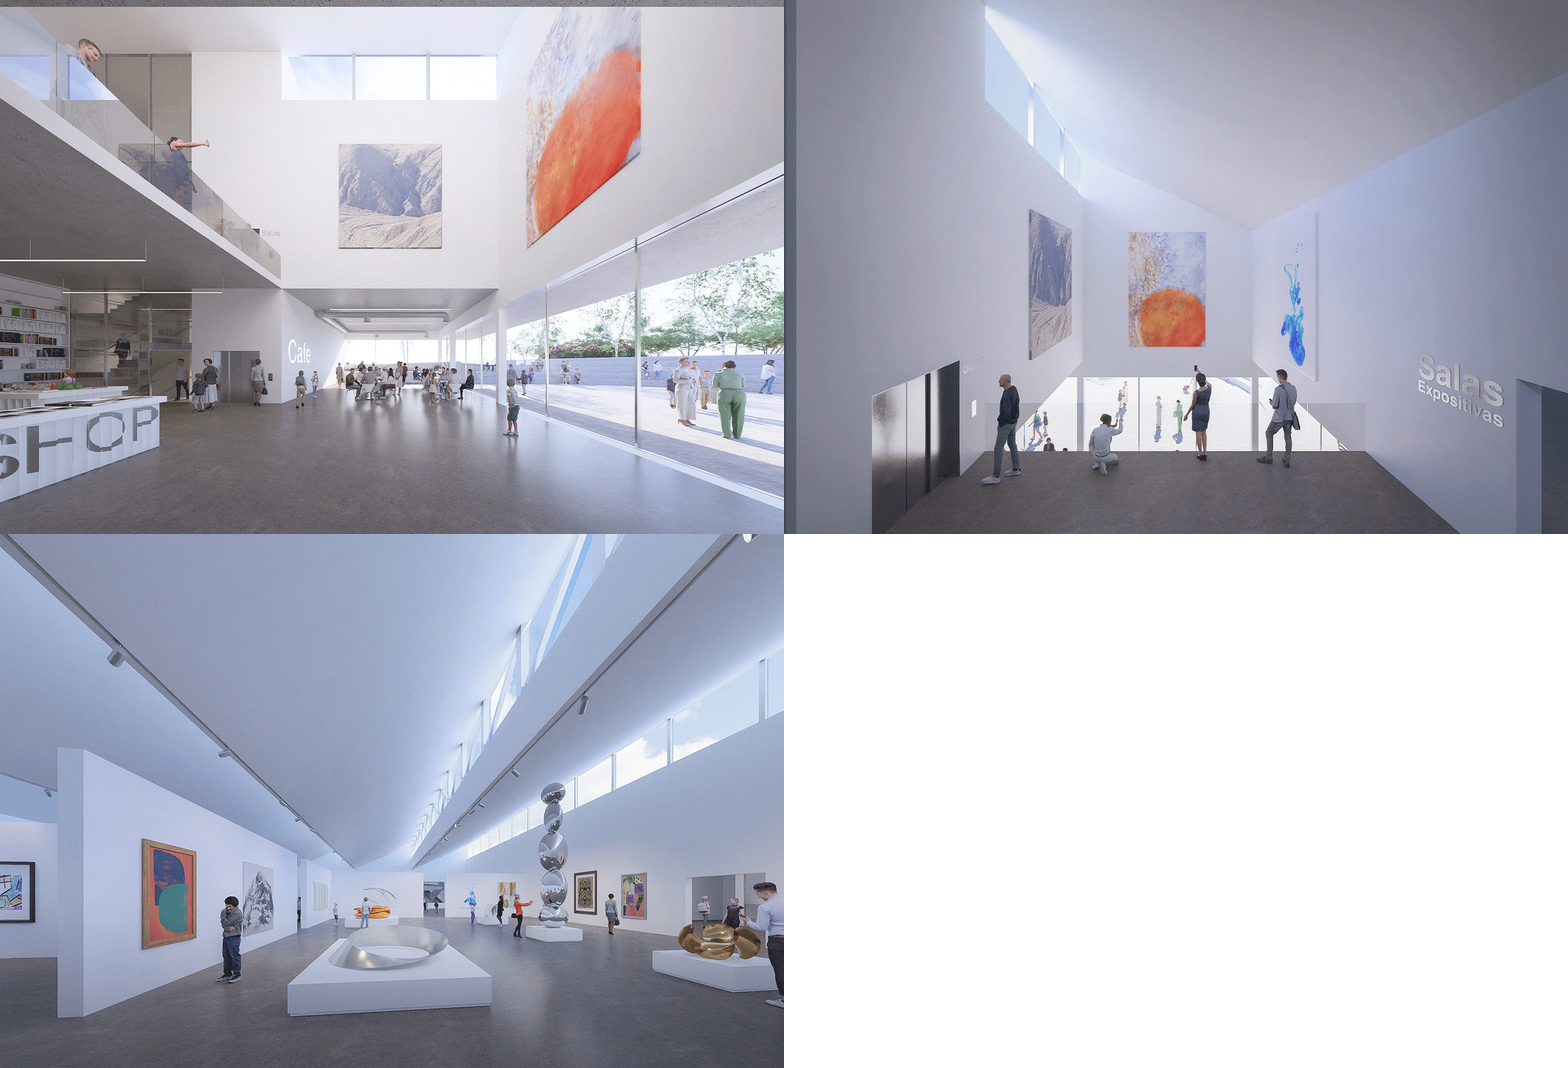
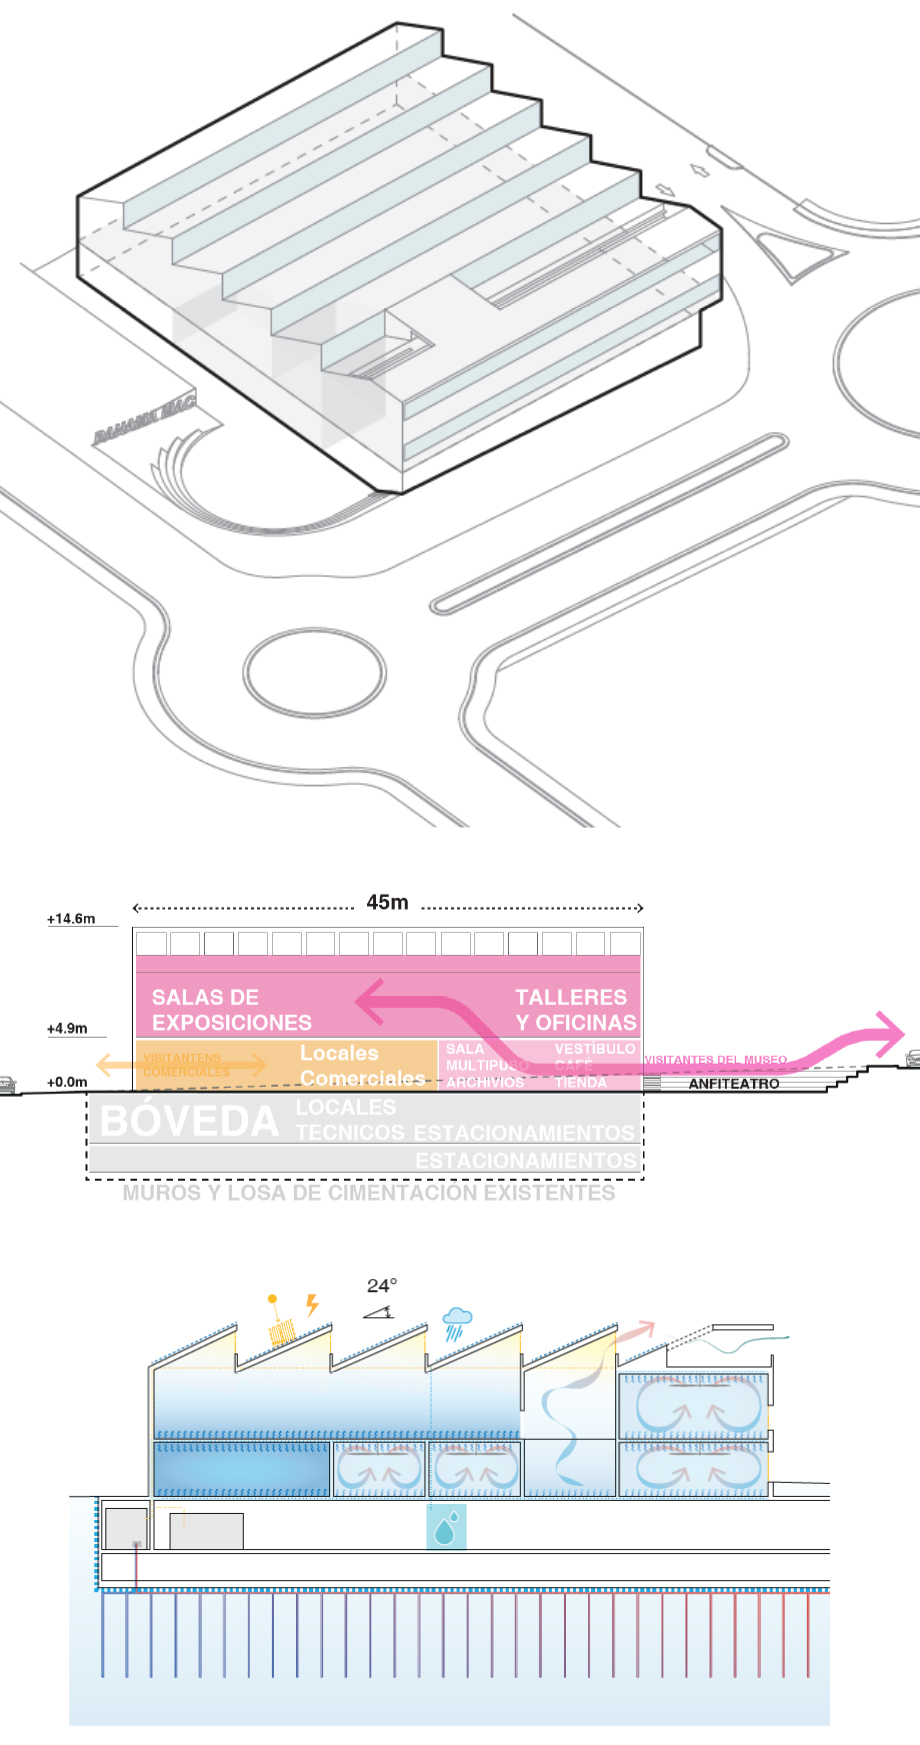
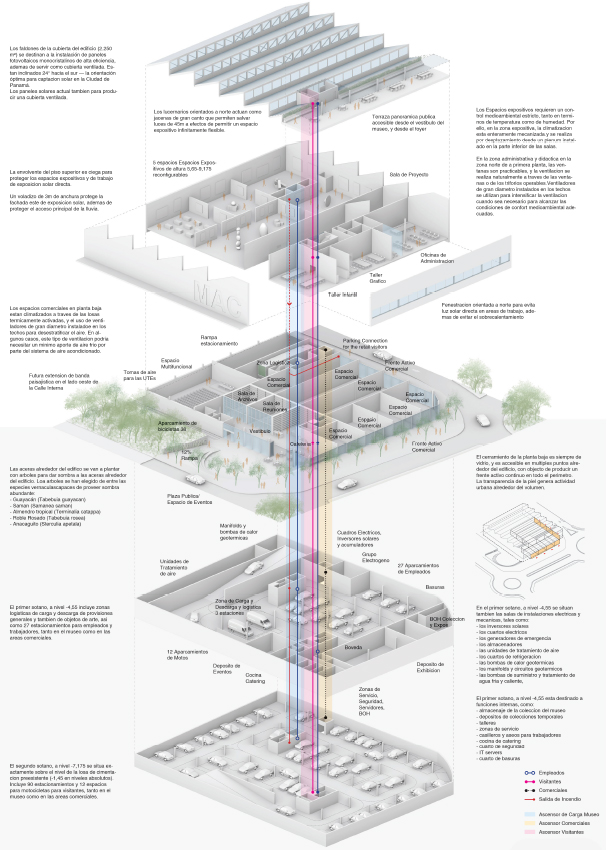
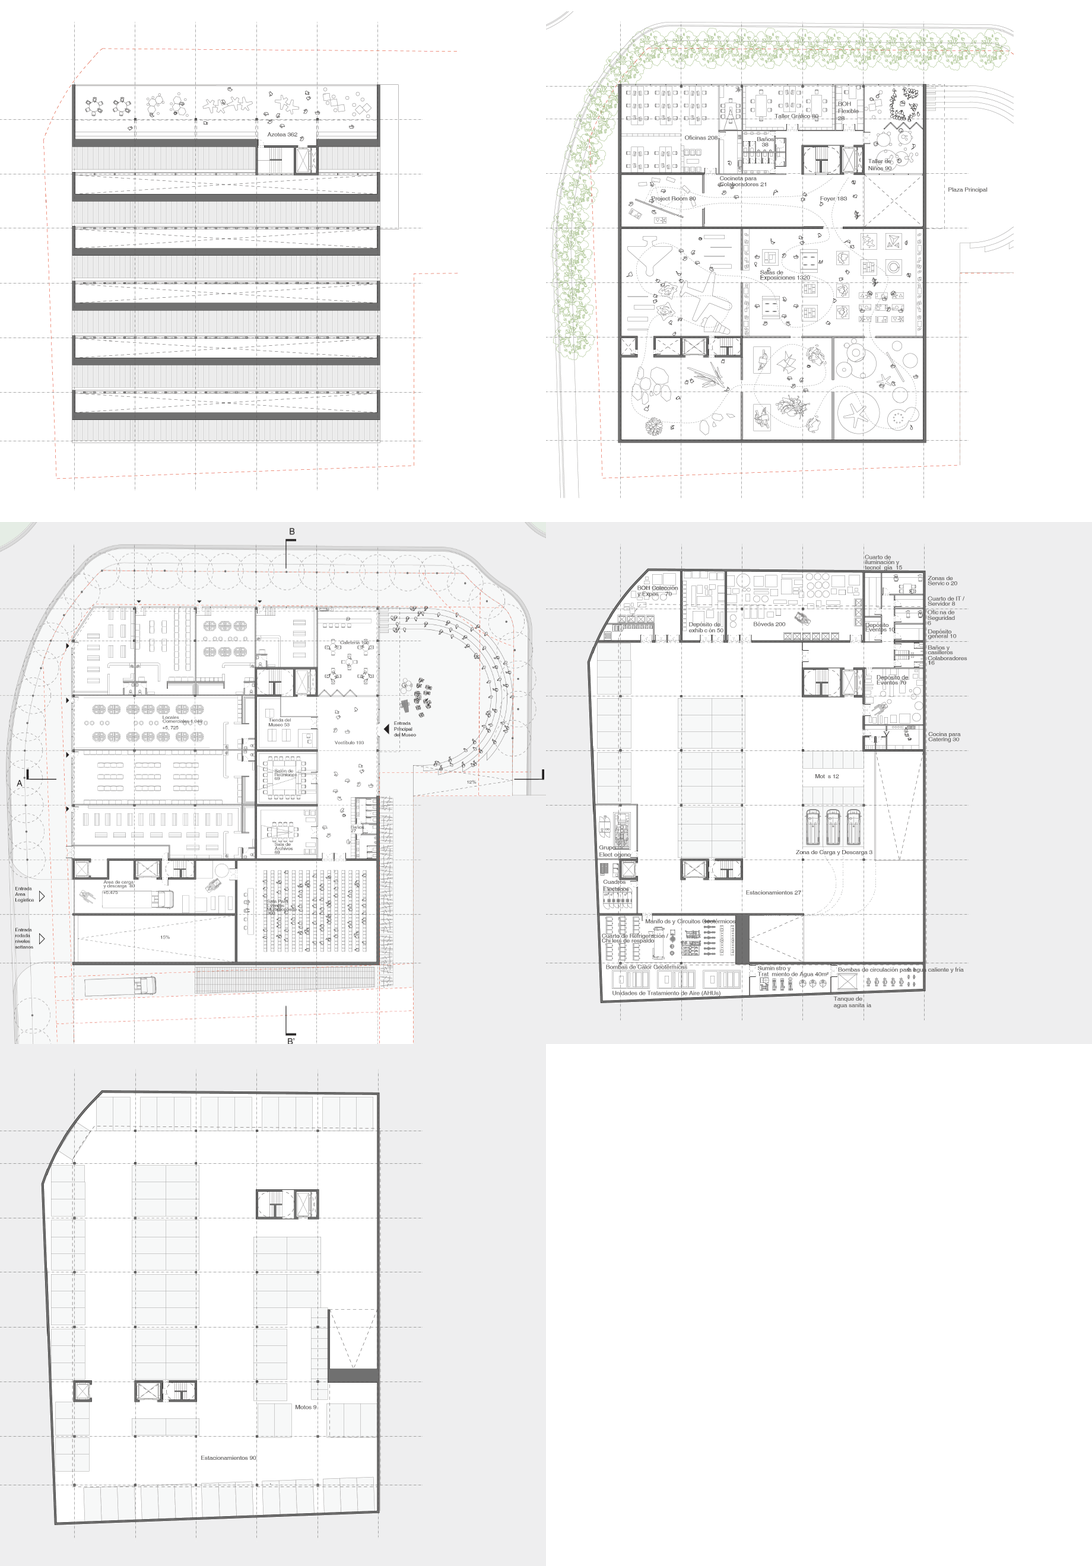
1.Maximizing accessibility to the facilities by keeping them as close as possible to ground level. All exhibition, educational, and administrative spaces are located on the first floor, while complementary spaces such as a café, shop, and multipurpose rooms are situated at ground level, aligned with a public plaza on the east side. The required commercial spaces are also located at ground level.

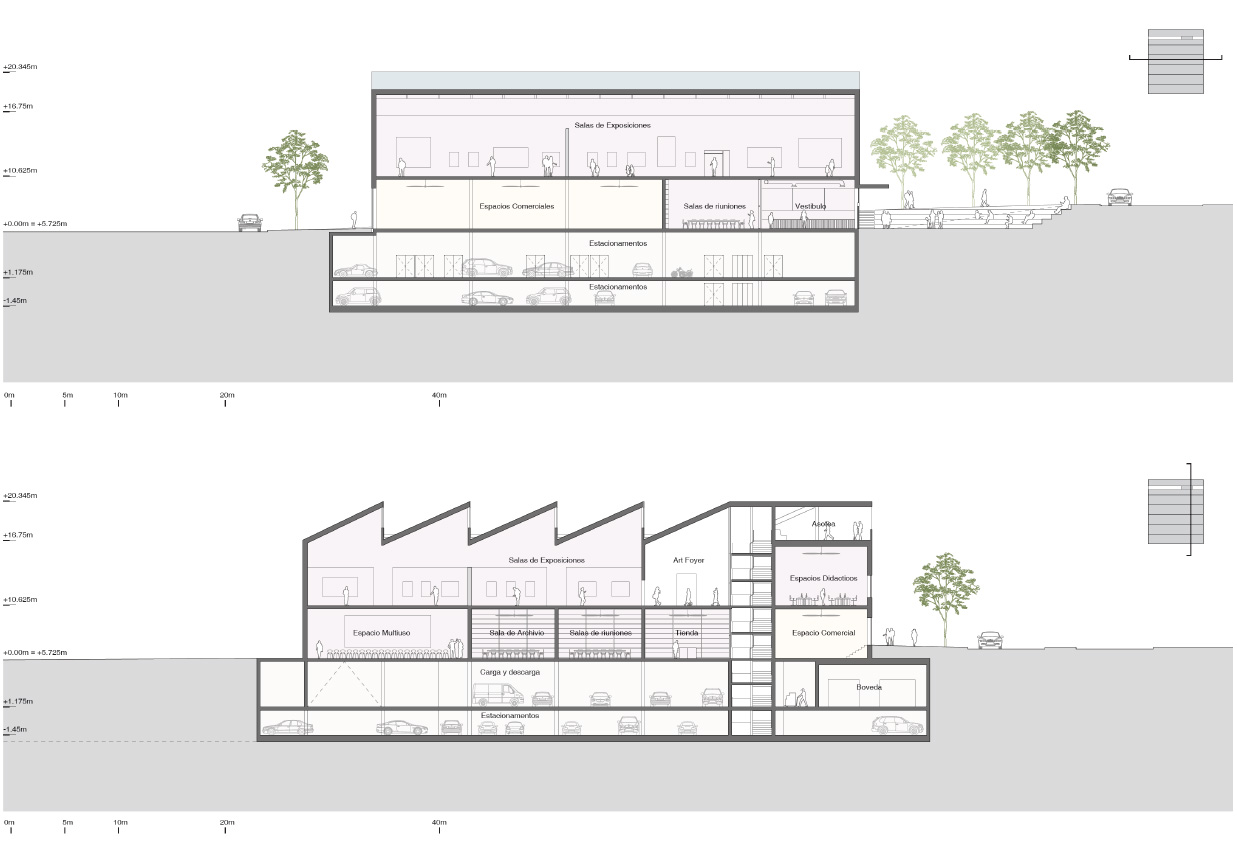
2.Maximize the project’s compactness to minimize heat loss and, therefore, energy consumption, maximizing contact with the ground, which will act as a thermal regulator, in contact with the building’s thermal mass, while optimizing the use of ventilation and natural lighting. The building’s volume is a compact, two-story box with a sawtooth roof that opens the exhibition halls to the diffuse northern light while orienting the roofs to the south to optimize their function as solar panels.
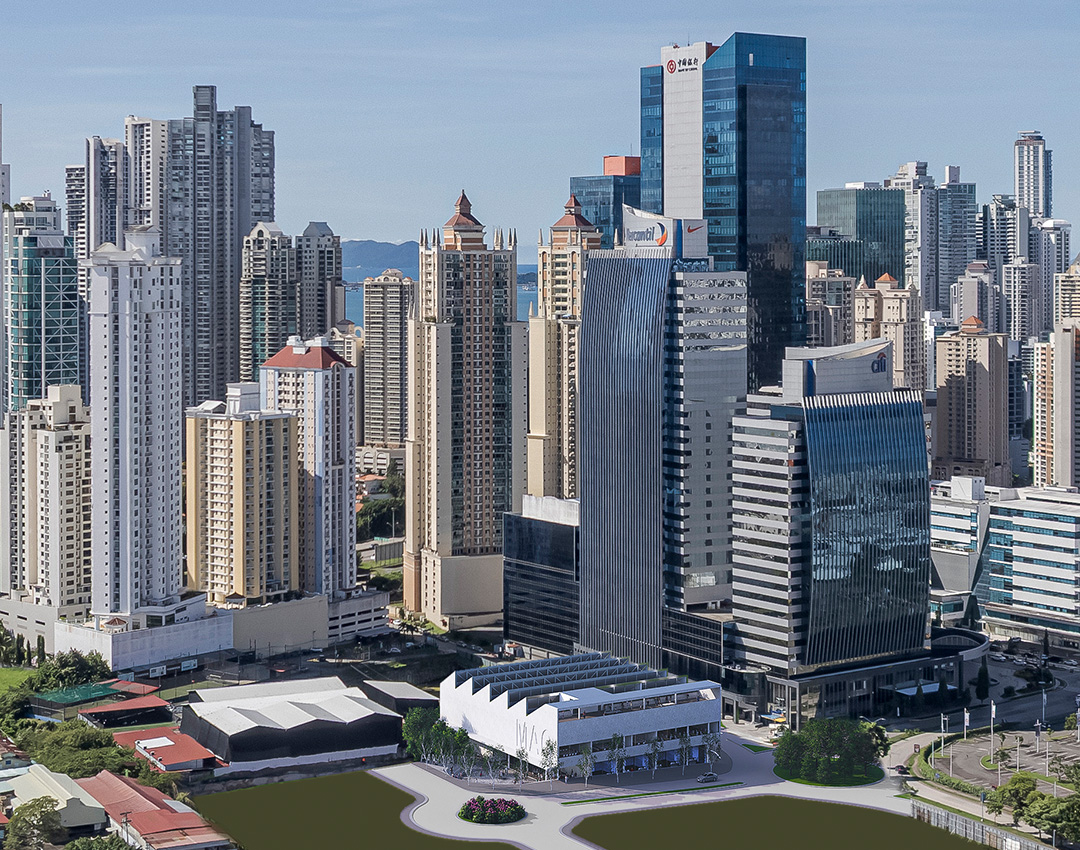
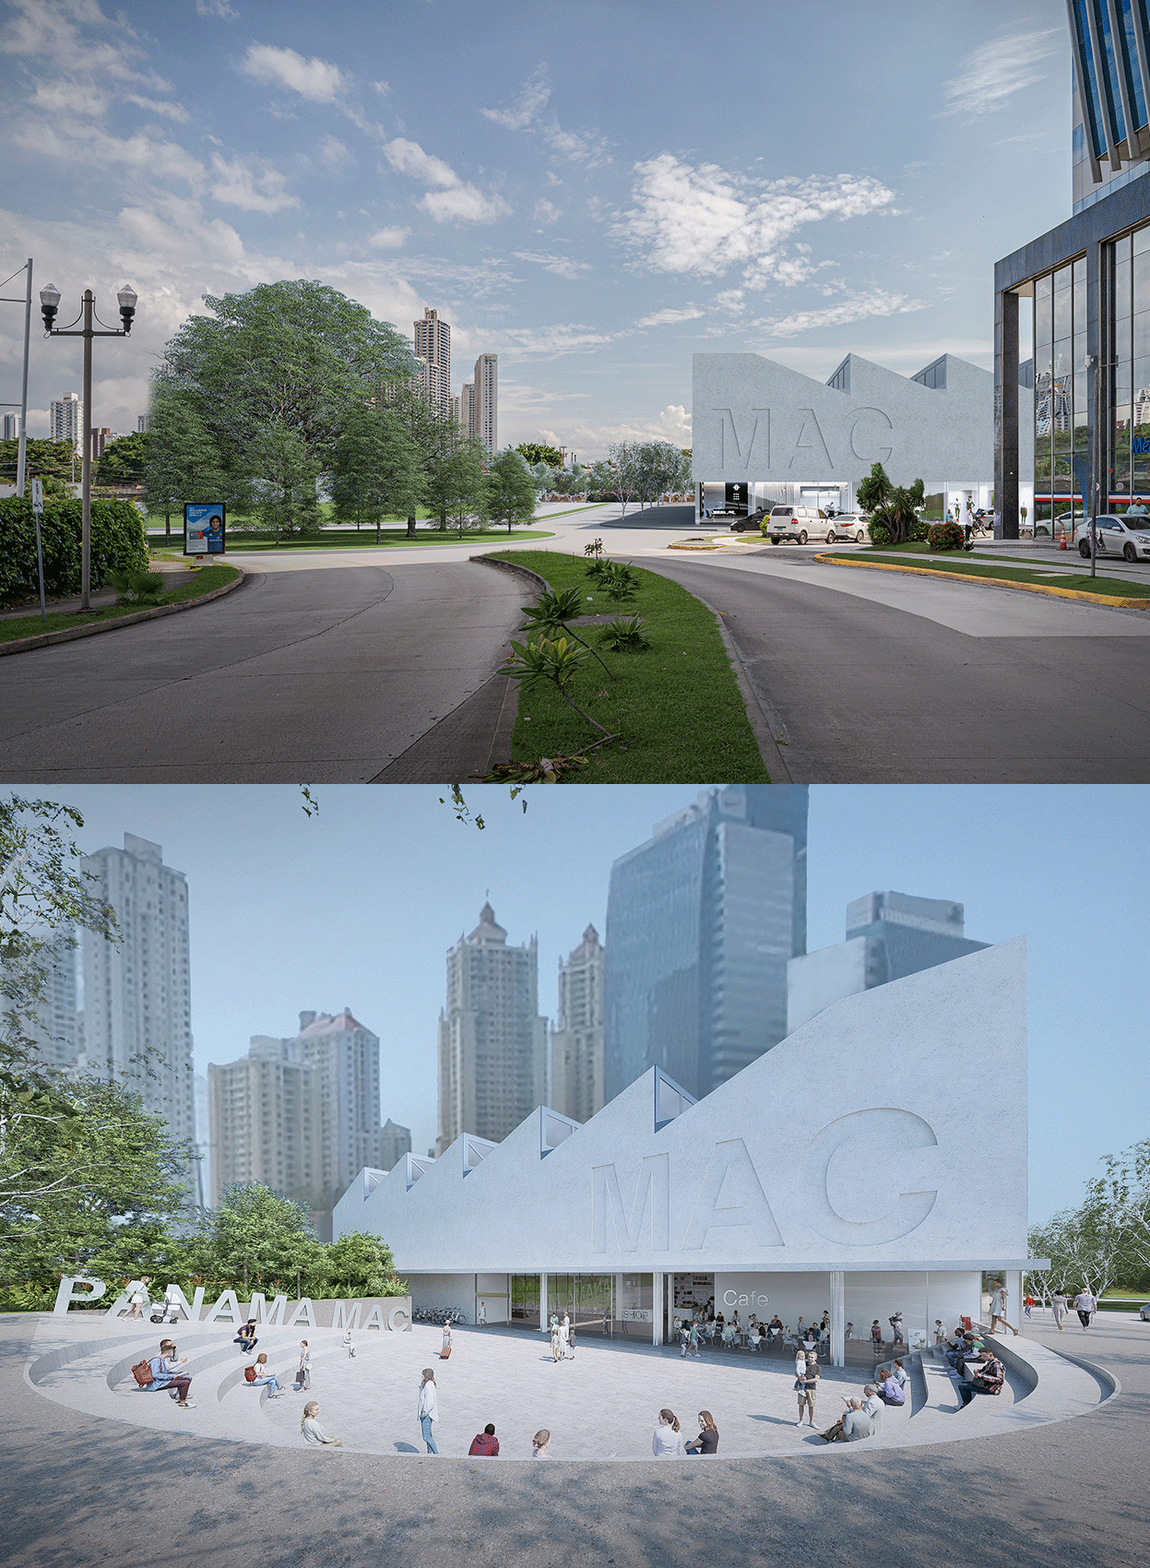
3. The ground floor (+5.725=0.00) is dedicated to freely accessible complementary functions, creating an active, accessible frontage around the entire building volume. Restricted access areas, such as the exhibition halls, offices, and educational spaces, are located on the first floor (+4.90).

4. The restricted-access and destination functions are located on the first floor (+4.90). To optimize the building’s flexibility, all the exhibition halls have been placed on this level, configuring them as a large, 45m x 31.5m hangar-like space with skylights that can be subdivided as needed. The roof structure is a long-span metal frame, utilizing the vertical surfaces of the north-facing clerestory windows in the exhibition halls as deep beams, allowing us to free all the exhibition spaces from structural elements.

5.The building aims for the highest standards of sustainability and energy efficiency. To achieve this, a thermoactivated reinforced concrete structure, built in situ (TAC), is proposed, integrating cross-linked polyethylene (PE-Xa) pipes embedded in the slabs and walls. As cold water at approximately 17°C circulates through these closed circuits, the thermal mass of the concrete is activated, generating silent and comfortable radiant cooling.

AZPML
LEGAL COPYRIGHT@ AZPML. all copy rights reserved