To this end, we have employed several strategies:
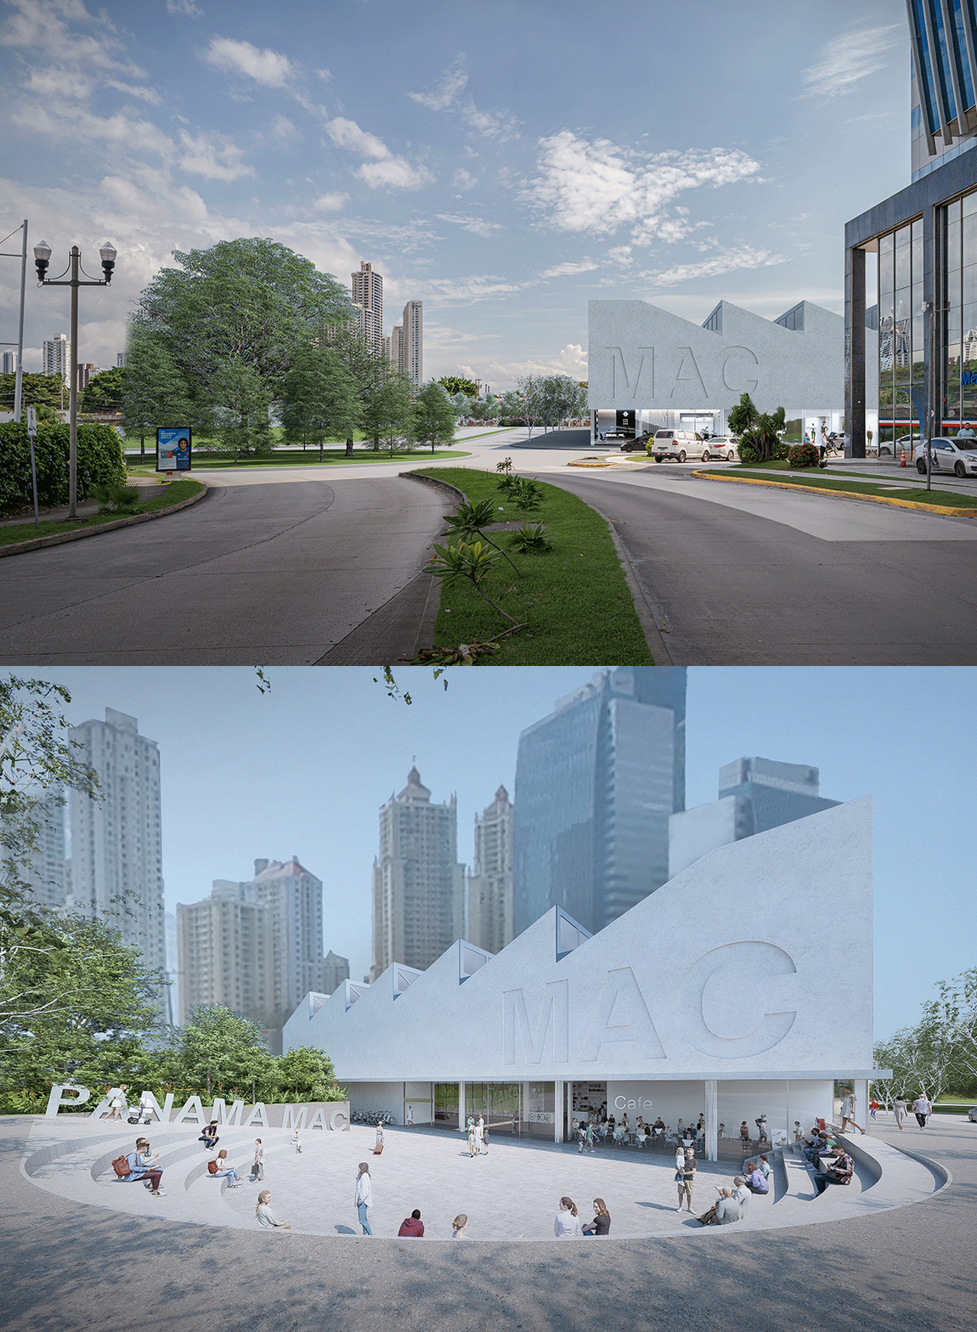
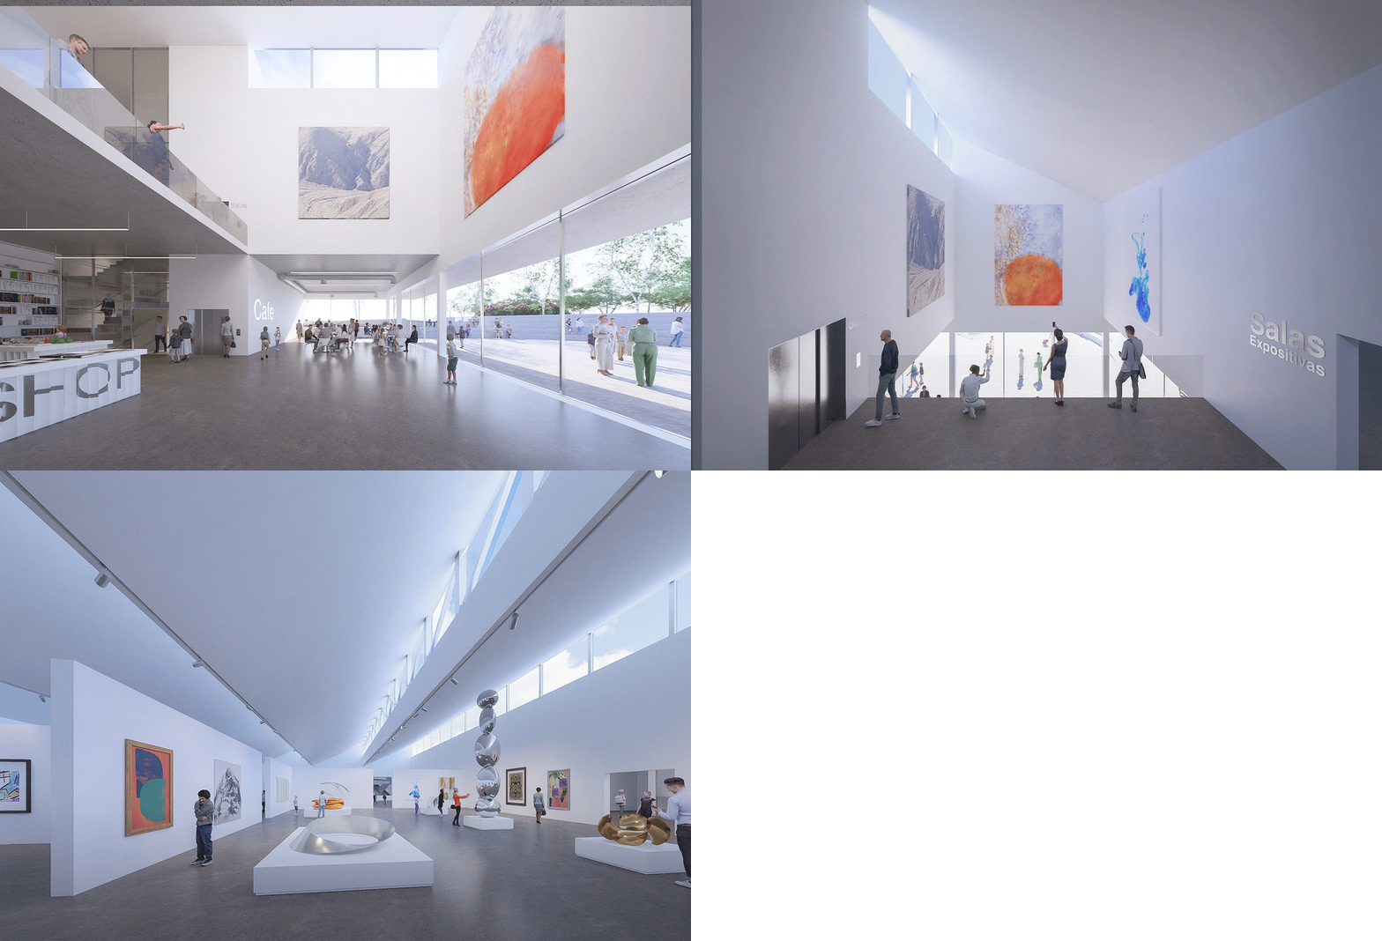
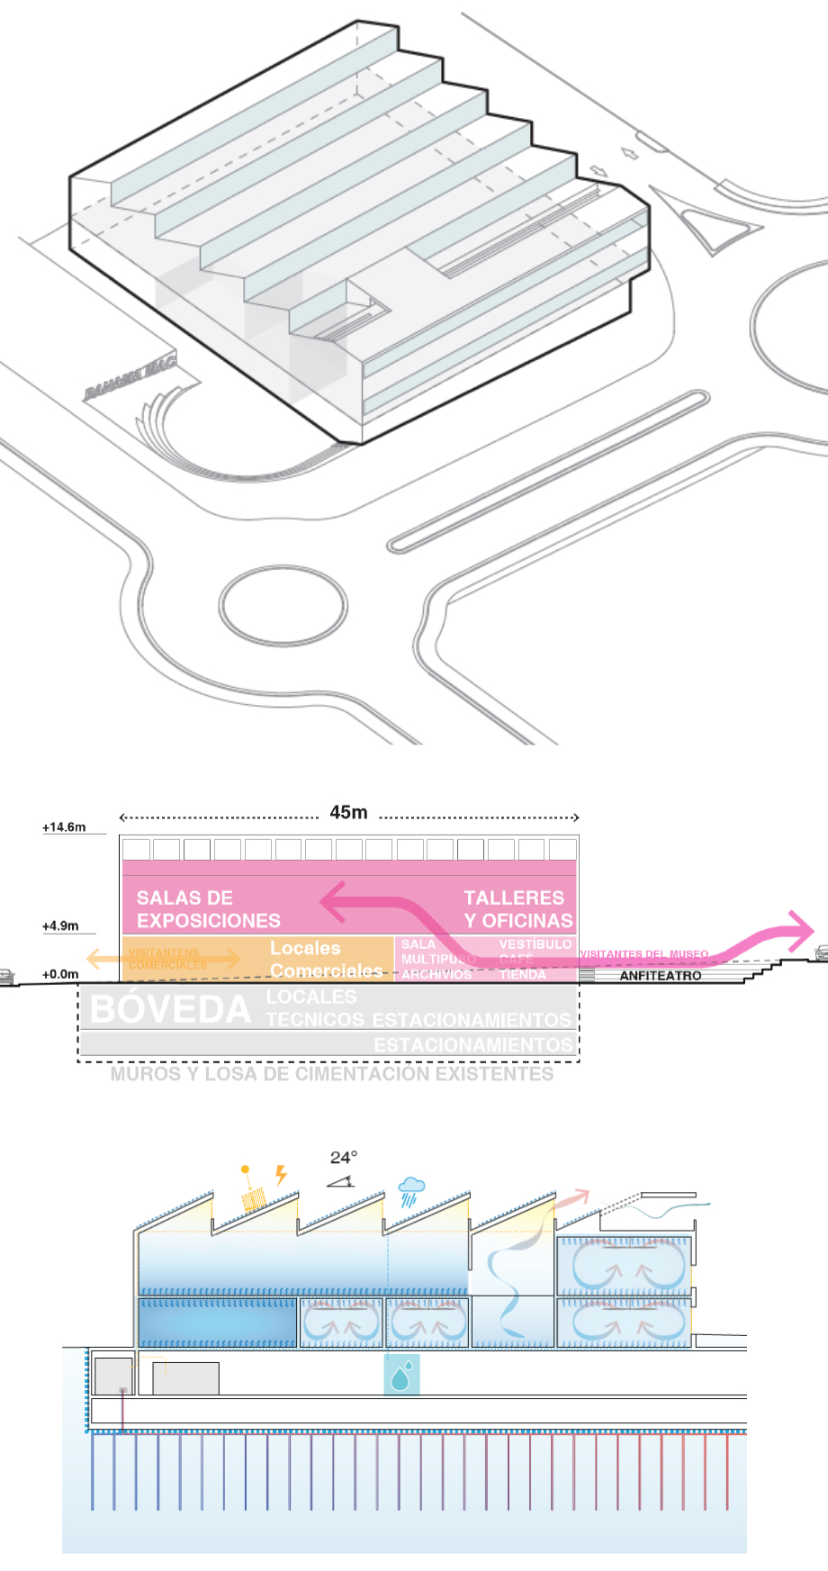
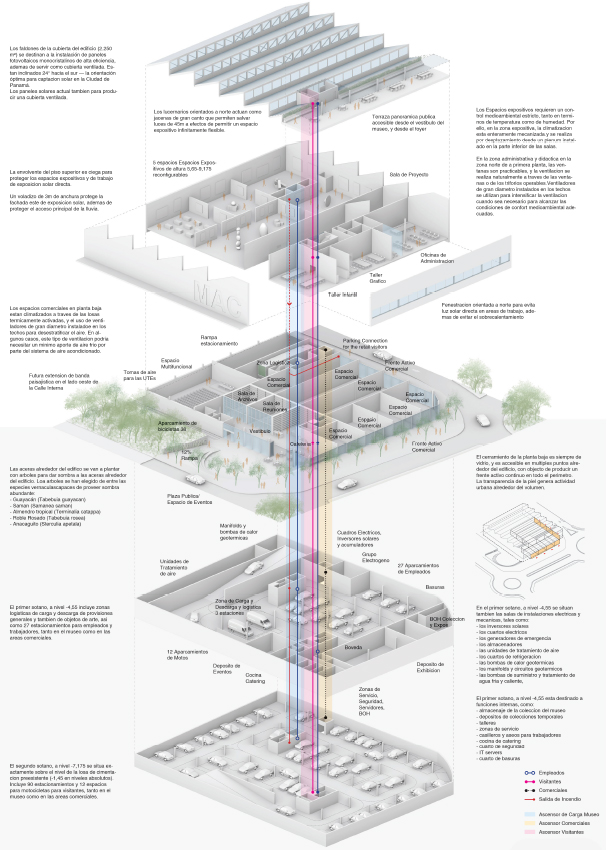
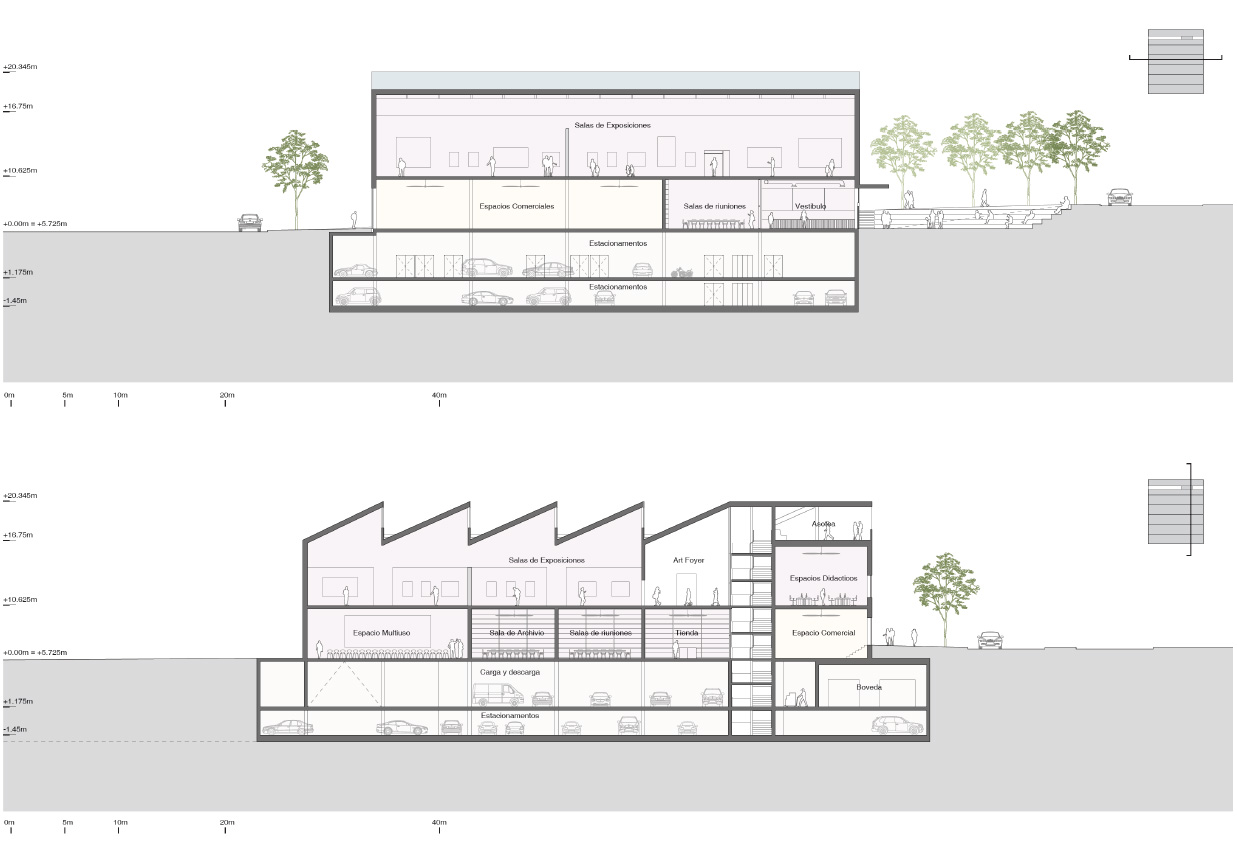
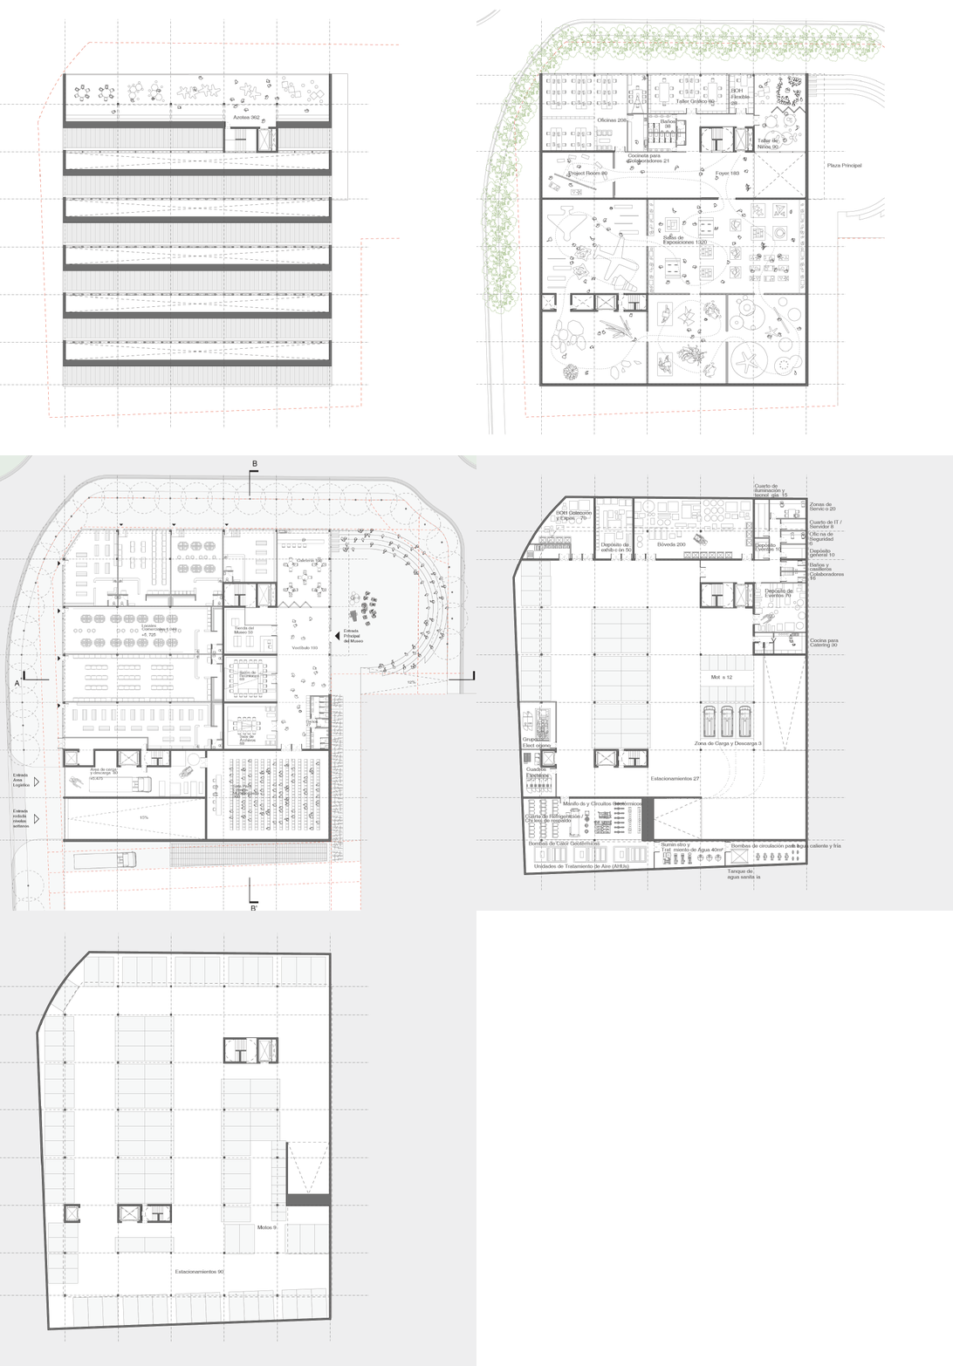
1.Maximizing accessibility to the facilities by keeping them as close as possible to ground level. All exhibition, educational, and administrative spaces are located on the first floor, while complementary spaces such as a café, shop, and multipurpose rooms are situated at ground level, aligned with a public plaza on the east side. The required commercial spaces are also located at ground level.
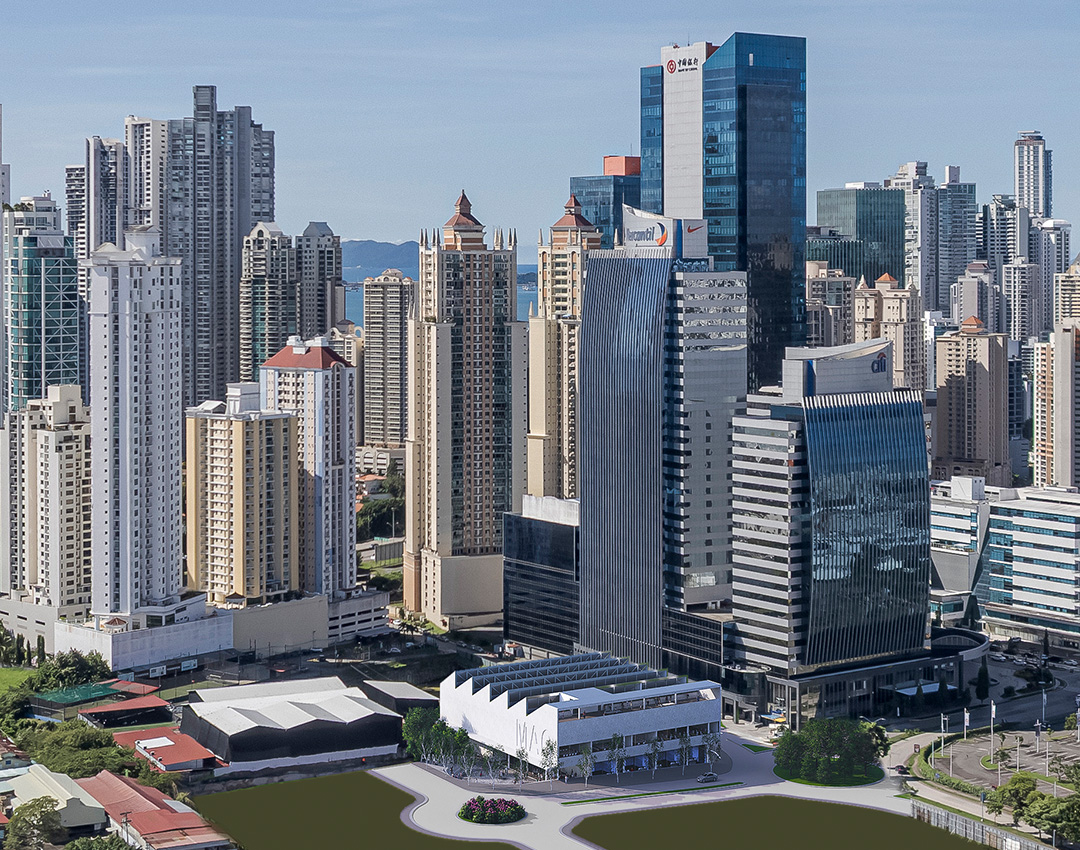
2.Maximize the project’s compactness to minimize heat loss and, therefore, energy consumption, maximizing contact with the ground, which will act as a thermal regulator, in contact with the building’s thermal mass, while optimizing the use of ventilation and natural lighting. The building’s volume is a compact, two-story box with a sawtooth roof that opens the exhibition halls to the diffuse northern light while orienting the roofs to the south to optimize their function as solar panels.